Privacy in spades! Nice road set back. Almost six quiet country acres. Plenty of parking and cleared area to garden and plant fruit trees. Plus, plenty of woods to explore and enjoy. This 6 room raised ranch is listed by the town as 2 bedroom, but has another main level room that has been used as a bedroom plus a good size, nicely finished room and full bath in the lower level that has good size windows. There is room for an easy lower level conversion to a large family room. The steel center beam provide good spans. Three zone oil heat, 200 amp circuit breakers. This is a great home for entertaining. 1,344 SF of living area does not include the lower level. The fist floor has an open plan and leads to a huge roofed deck overlooking the back yard and woods. Two walk out doors in lower level. Easy to bring in mower or snowblower. There is a large professionally fenced area in the rear for children or pets. This north county retreat won't last!
For sale
$424,900
250 Gardner Rd, Hubbardston, MA 01452
2beds
1,344sqft
Single Family Residence
Built in 1978
5.75 Acres Lot
$423,700 Zestimate®
$316/sqft
$-- HOA
What's special
Three zone oil heatPlenty of parkingGreat home for entertainingQuiet country acres
- 14 days
- 401
- 14
Zillow last checked:
Listing updated:
Listed by:
Michael R. Parent 774-239-4010,
Parent Real Estate 774-239-4017,
Janet Parent 774-239-4017
Source: MLS PIN,MLS#: 73595538
Facts & features
Interior
Bedrooms & bathrooms
- Bedrooms: 2
- Bathrooms: 3
- Full bathrooms: 2
- 1/2 bathrooms: 1
Heating
- Baseboard, Oil
Cooling
- None
Appliances
- Included: Tankless Water Heater, Oven, Dishwasher, Microwave, Range, Refrigerator, Washer, Dryer
- Laundry: Electric Dryer Hookup
Features
- Flooring: Wood, Tile
- Doors: Insulated Doors
- Windows: Insulated Windows
- Basement: Full,Partially Finished,Walk-Out Access
- Has fireplace: No
Interior area
- Total structure area: 1,344
- Total interior livable area: 1,344 sqft
- Finished area above ground: 1,344
- Finished area below ground: 323
Property
Parking
- Total spaces: 6
- Parking features: Off Street
- Uncovered spaces: 6
Features
- Patio & porch: Deck, Covered
- Exterior features: Deck, Covered Patio/Deck, Storage, Fenced Yard
- Fencing: Fenced
- Frontage length: 355.00
Lot
- Size: 5.75 Acres
- Features: Wooded, Level
Details
- Foundation area: 1344
- Parcel number: M:0003 B:0000 L:0108AA,4069572
- Zoning: Res
Construction
Type & style
- Home type: SingleFamily
- Architectural style: Raised Ranch
- Property subtype: Single Family Residence
Materials
- Frame
- Foundation: Concrete Perimeter
- Roof: Shingle
Condition
- Year built: 1978
Utilities & green energy
- Electric: Circuit Breakers, 200+ Amp Service
- Sewer: Private Sewer
- Water: Private
- Utilities for property: for Electric Oven, for Electric Dryer
Community & HOA
HOA
- Has HOA: No
Location
- Region: Hubbardston
Financial & listing details
- Price per square foot: $316/sqft
- Tax assessed value: $378,600
- Annual tax amount: $4,233
- Date on market: 10/28/2026
- Road surface type: Paved
Estimated market value
$423,700
$403,000 - $445,000
$2,272/mo
Price history
| Date | Event | Price |
|---|---|---|
| 10/27/2026 | Listed for sale | $424,900+103.3%$316/sqft |
Source: MLS PIN #73595538 Report a problem | ||
| 7/22/2010 | Sold | $209,000$156/sqft |
Source: Public Record Report a problem | ||
Public tax history
| Year | Property taxes | Tax assessment |
|---|---|---|
| 2025 | $4,051 +5.8% | $346,800 +6.8% |
| 2024 | $3,829 +18.4% | $324,800 +30.8% |
| 2023 | $3,235 -6.9% | $248,300 |
| 2022 | $3,476 +1.9% | $248,300 +7.8% |
| 2021 | $3,411 +0.7% | $230,300 +0.7% |
| 2020 | $3,388 +5.6% | $228,600 +8.4% |
| 2019 | $3,208 +4.1% | $210,800 +3.4% |
| 2018 | $3,083 -0.7% | $203,800 |
| 2017 | $3,104 +3.8% | $203,800 +8.4% |
| 2016 | $2,989 +2.4% | $188,000 -3.9% |
| 2015 | $2,918 +2.7% | $195,600 |
| 2014 | $2,840 +4.5% | $195,600 -1.9% |
| 2013 | $2,718 +4.5% | $199,300 -2.7% |
| 2012 | $2,602 -4.2% | $204,900 -14.5% |
| 2011 | $2,716 -0.8% | $239,700 -6.4% |
| 2010 | $2,737 +4.3% | $256,000 -7.2% |
| 2009 | $2,624 +0.8% | $275,900 |
| 2008 | $2,602 -0.4% | $275,900 +2.3% |
| 2007 | $2,612 +9% | $269,600 +19.4% |
| 2006 | $2,396 +1.9% | $225,800 +3.3% |
| 2005 | $2,351 +8.7% | $218,500 +9.7% |
| 2004 | $2,162 +10% | $199,100 +45.9% |
| 2003 | $1,966 -2.6% | $136,500 -4% |
| 2001 | $2,018 | $142,200 |
Find assessor info on the county website
Monthly payment
Est. payment
Payment breakdown
Explore the cost of this home by adjusting the details. Changes won't be saved.Climate risks
Neighborhood: 01452
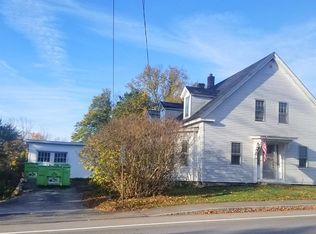
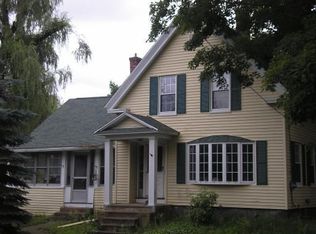
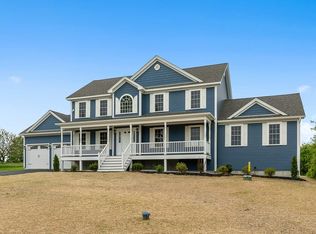
Similar homes
- $498,9002 bd2 ba1.2k sqft144 Old Westminster Rd, Hubbardston, MA 01452For Sale
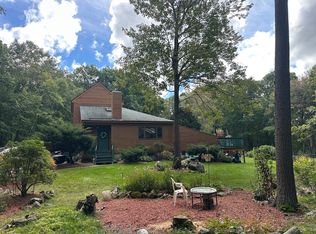 MLS ID #73600439, Lorna Brooks, Champa Realty, Inc.. MLS PIN
- $498,0003 bd2 ba1.9k sqft63 Gardner Rd, Hubbardston, MA 01452For Sale
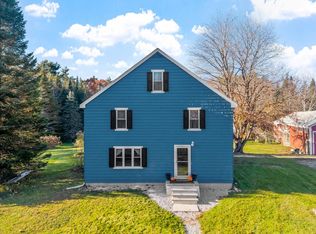 MLS ID #73596321, Sarah E. Vincent, Keller Williams Realty North Central. MLS PIN
- $450,0003 bd2 ba1.6k sqft7 Navajo St, Hubbardston, MA 01452For Sale
 MLS ID #73593286, Michael Lynch, Better Living Real Estate, LLC. MLS PIN
- $449,9003 bd2 ba1.1k sqft152 Dana Rd, Barre, MA 01005For Sale
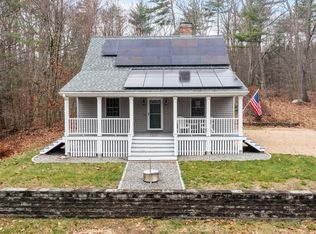 MLS ID #73600931, Tracy LaRosa, Daisy Hill Real Estate and Rentals. MLS PIN
