*****Price Reduced!!! Seller offering $5,000 towards Buyers Closing Costs. Homesteaders Dream!!! Beautiful 1911 Farmhouse features modern updates including a new water system, updated heating system and electrical, new flooring and newer appliances. Step inside to find a spacious layout with 3 Bedrooms, 1.5 Baths. First floor includes large Living Room, Kitchen, Dining Room, Bath, Pantry, Laundry, Mud Room, and additional Bonus Room that could be used as Main Floor Bedroom. 2nd Floor features 3 Bedrooms, Sitting Room and Office along with a Walk-up Attic with another Bonus Room and 2 large Storage Closets. Outside the 5 private acres offers Stone Walls, a Pond, Pastures, Fruit Trees and Grapevines. A substantial detached Barn provides endless storage options, Workshop, and potential for animals. A Chicken Coop and additional Storage Shed are also included with this lovely property. Flexible zoning for Residential or potential Commercial use, this property is ready for your vision!! Book your appointment today!!
For sale
Price cut: $25K (8/29)
$499,900
63 Gardner Rd, Hubbardston, MA 01452
3beds
1,960sqft
Single Family Residence
Built in 1911
5 Acres Lot
$-- Zestimate®
$255/sqft
$-- HOA
What's special
Modern updatesStone wallsSitting roomAdditional storage shedChicken coopDining roomSubstantial detached barn
- 107 days
- 958
- 47
Zillow last checked:
Listing updated:
Listed by:
Sarah E. Vincent 978-413-6356,
Keller Williams Realty North Central 978-840-9000
Source: MLS PIN,MLS#: 73526506
Facts & features
Interior
Bedrooms & bathrooms
- Bedrooms: 3
- Bathrooms: 2
- Full bathrooms: 1
- 1/2 bathrooms: 1
Primary bedroom
- Features: Closet, Flooring - Wall to Wall Carpet, Lighting - Overhead
- Level: Second
Bedroom 2
- Features: Closet, Flooring - Wall to Wall Carpet, Lighting - Overhead
- Level: Second
Bedroom 3
- Features: Closet, Flooring - Wood, Lighting - Overhead
- Level: Second
Primary bathroom
- Features: No
Dining room
- Features: Flooring - Vinyl
- Level: Main,First
Family room
- Features: Closet/Cabinets - Custom Built, Flooring - Vinyl
- Level: First
Kitchen
- Features: Flooring - Vinyl, Pantry, Exterior Access
- Level: Main,First
Living room
- Features: Flooring - Vinyl, Exterior Access, Remodeled
- Level: Main,First
Office
- Features: Closet, Flooring - Hardwood, Lighting - Overhead
- Level: Second
Heating
- Forced Air, Electric Baseboard, Oil
Cooling
- None
Appliances
- Included: Electric Water Heater, Range, Refrigerator, Washer, Dryer, Water Treatment
- Laundry: Electric Dryer Hookup, Washer Hookup
Features
- Closet, Lighting - Overhead, Walk-In Closet(s), Office, Sitting Room, Bonus Room, Walk-up Attic, Internet Available - Unknown
- Flooring: Wood, Carpet, Hardwood, Wood Laminate, Flooring - Hardwood, Flooring - Vinyl
- Basement: Full,Partial,Crawl Space,Bulkhead,Concrete,Unfinished
- Has fireplace: No
Interior area
- Total structure area: 1,960
- Total interior livable area: 1,960 sqft
- Finished area above ground: 1,960
Property
Parking
- Total spaces: 10
- Parking features: Storage, Workshop in Garage, Garage Faces Side, Barn, Stone/Gravel, Unpaved
- Has garage: Yes
- Uncovered spaces: 10
Features
- Exterior features: Storage, Barn/Stable, Fruit Trees, Garden, Horses Permitted, Stone Wall
- Fencing: Fenced/Enclosed
- On waterfront: Yes
- Waterfront features: Waterfront, Pond, Direct Access, Private
Lot
- Size: 5 Acres
- Features: Wooded, Cleared, Farm, Gentle Sloping, Level, Marsh, Other
Details
- Additional structures: Barn/Stable
- Parcel number: M:0005 L:0050,1552762
- Zoning: 1010
- Horses can be raised: Yes
Construction
Type & style
- Home type: SingleFamily
- Architectural style: Colonial,Antique,Farmhouse
- Property subtype: Single Family Residence
Materials
- Frame
- Foundation: Concrete Perimeter, Stone, Irregular
- Roof: Shingle
Condition
- Year built: 1911
Utilities & green energy
- Electric: Circuit Breakers, 200+ Amp Service
- Sewer: Private Sewer
- Water: Private
- Utilities for property: for Electric Range, for Electric Dryer, Washer Hookup
Community & HOA
HOA
- Has HOA: No
Location
- Region: Hubbardston
Financial & listing details
- Price per square foot: $255/sqft
- Tax assessed value: $351,300
- Annual tax amount: $4,103
- Date on market: 5/29/2026
- Road surface type: Paved
Estimated market value
Not available
Estimated sales range
Not available
$3,120/mo
Price history
| Date | Event | Price |
|---|---|---|
| 8/29/2026 | Price change | $499,900-4.8%$255/sqft |
Source: MLS PIN #73526506 Report a problem | ||
| 7/28/2026 | Listed for sale | $524,900$268/sqft |
Source: MLS PIN #73526506 Report a problem | ||
| 7/24/2026 | Contingent | $524,900$268/sqft |
Source: MLS PIN #73526506 Report a problem | ||
| 7/17/2026 | Price change | $524,900-4.6%$268/sqft |
Source: MLS PIN #73526506 Report a problem | ||
| 5/29/2026 | Listed for sale | $550,000-4.3%$281/sqft |
Source: MLS PIN #73526506 Report a problem | ||
| 2/26/2026 | Listing removed | $575,000$293/sqft |
Source: MLS PIN #73442989 Report a problem | ||
| 11/30/2025 | Price change | $575,000-4.2%$293/sqft |
Source: MLS PIN #73442989 Report a problem | ||
| 10/30/2025 | Listed for sale | $599,900+114.3%$306/sqft |
Source: MLS PIN #73442989 Report a problem | ||
| 9/16/2020 | Sold | $280,000-11.1%$143/sqft |
Source: Public Record Report a problem | ||
| 6/10/2020 | Pending sale | $315,000$161/sqft |
Source: Keller Williams Realty North Central #72644417 Report a problem | ||
| 4/16/2020 | Listed for sale | $315,000-1.6%$161/sqft |
Source: Keller Williams Realty North Central #72644418 Report a problem | ||
| 9/23/2019 | Listing removed | $320,000$163/sqft |
Source: Keller Williams Realty North Central #72549014 Report a problem | ||
| 8/15/2019 | Listed for sale | $320,000+52.5%$163/sqft |
Source: Keller Williams Realty North Central #72549014 Report a problem | ||
| 5/2/2008 | Listing removed | $209,900$107/sqft |
Source: Keller Williams Realty #75695204 Report a problem | ||
| 3/9/2008 | Listed for sale | $209,900$107/sqft |
Source: Keller Williams Realty #75695204 Report a problem | ||
Public tax history
| Year | Property taxes | Tax assessment |
|---|---|---|
| 2025 | $4,103 +11.6% | $351,300 +12.6% |
| 2024 | $3,677 +23% | $311,900 +36% |
| 2023 | $2,989 -6.9% | $229,400 |
| 2022 | $3,212 +43.3% | $229,400 +51.6% |
| 2021 | $2,241 +4.3% | $151,300 +4.3% |
| 2020 | $2,149 -4.7% | $145,000 -2.2% |
| 2019 | $2,256 +2.1% | $148,200 +1.4% |
| 2018 | $2,210 -0.7% | $146,100 |
| 2017 | $2,225 -1.4% | $146,100 +3% |
| 2016 | $2,256 -7% | $141,900 -12.7% |
| 2015 | $2,425 +2.8% | $162,500 |
| 2014 | $2,360 +4.7% | $162,500 -1.6% |
| 2013 | $2,253 +4.6% | $165,200 -2.6% |
| 2012 | $2,154 +6.2% | $169,600 -5.3% |
| 2011 | $2,028 -32.5% | $179,000 -36.3% |
| 2010 | $3,005 +71.4% | $281,100 +52.5% |
| 2009 | $1,753 +0.9% | $184,290 +0% |
| 2008 | $1,737 +0.1% | $184,225 +2.8% |
| 2007 | $1,736 -4.5% | $179,173 +4.6% |
| 2006 | $1,818 +1.7% | $171,306 +3.1% |
| 2005 | $1,788 +8.4% | $166,139 +9.4% |
| 2004 | $1,649 +16.1% | $151,884 +54% |
| 2003 | $1,420 +5.6% | $98,600 +4% |
| 2001 | $1,345 | $94,800 |
Find assessor info on the county website
Monthly payment
Est. payment
Payment breakdown
Explore the cost of this home by adjusting the details. Changes won't be saved.Climate risks
Neighborhood: 01452
Similar homes
- $475,0003 bd2 ba1.9k sqft194 Turner Ln, Templeton, MA 01468For Sale
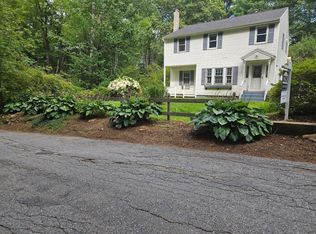 MLS ID #73542922, Leslie Storrs Tondreau, Lamacchia Realty, Inc.. MLS PIN
 - $549,0003 bd2 ba2k sqft152 Ellis Rd, Westminster, MA 01473For Sale
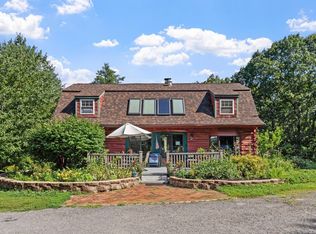 MLS ID #73561719, Jesse Gadarowski, Prospective Realty INC. MLS PIN
 - $669,4603 bd3 ba2.7k sqft41 Penobscott Ave, Hubbardston, MA 01452For Sale
 MLS ID #73548520, James Shadd, Prospective Realty INC. MLS PIN
 - $675,0004 bd3 ba2.7k sqft15 Thompson Rd, Hubbardston, MA 01452For Sale
 MLS ID #73562250, Donna Warfield, RE/MAX Vision. MLS PIN
