BACK ON THE MARKET—A SECOND CHANCE TO MAKE THIS ONE YOURS! Due to a change in the buyer’s financing, this special property is once again available—and now is your opportunity to make 11 Navajo Street your own! Nestled on a private, wooded lot in one of Hubbardston’s desirable lake communities, this home offers the perfect blend of privacy, space, and potential. Inside, you'll find spacious, light-filled rooms, beautiful hardwood floors, and a functional layout ready for your personal vision. The unfinished kitchen is a true blank canvas, giving you the opportunity to create a kitchen that fits your style and needs from the ground up.And the lifestyle? It’s hard to beat. Enjoy community beach access, a playground, scenic hiking trails, and a lodge available to rent for gatherings with family and friends. The PPOA also offers a variety of community activities throughout the year, creating a welcoming neighborhood atmosphere and plenty of opportunities to get involved. Whether you're looking for a year-round home, a weekend retreat, or a property where you can add your own style and build equity, 11 Navajo Street is ready for its next chapter. Don't let this second opportunity pass you by—come see the possibilities!
For sale
Price cut: $20K (8/6)
$379,900
11 Navajo St, Hubbardston, MA 01452
3beds
1,536sqft
Single Family Residence
Built in 2002
10,454 Square Feet Lot
$381,200 Zestimate®
$247/sqft
$17/mo HOA
What's special
Private wooded lotFunctional layoutBeautiful hardwood floors
- 59 days
- 346
- 38
Zillow last checked:
Listing updated:
Listed by:
Jaime Thorsen 860-933-6769,
Janice Mitchell R.E., Inc 508-829-6315
Source: MLS PIN,MLS#: 73552183
Facts & features
Interior
Bedrooms & bathrooms
- Bedrooms: 3
- Bathrooms: 2
- Full bathrooms: 1
- 1/2 bathrooms: 1
- Main level bathrooms: 1
Primary bedroom
- Features: Walk-In Closet(s), Attic Access, Lighting - Sconce
- Level: Second
- Area: 176
- Dimensions: 11 x 16
Bedroom 2
- Features: Closet, Lighting - Overhead
- Level: Second
- Area: 190
- Dimensions: 19 x 10
Bedroom 3
- Features: Closet, Lighting - Overhead
- Level: Second
- Area: 96
- Dimensions: 12 x 8
Primary bathroom
- Features: No
Bathroom 1
- Features: Bathroom - Full, Bathroom - With Tub & Shower, Flooring - Stone/Ceramic Tile
- Level: Second
- Area: 48
- Dimensions: 8 x 6
Bathroom 2
- Features: Bathroom - Half, Flooring - Stone/Ceramic Tile
- Level: Main,First
- Area: 30
- Dimensions: 5 x 6
Dining room
- Features: Flooring - Hardwood, Deck - Exterior, Lighting - Overhead
- Level: Main,First
- Area: 176
- Dimensions: 16 x 11
Kitchen
- Features: Flooring - Stone/Ceramic Tile, Pantry, French Doors, Deck - Exterior, Exterior Access, Open Floorplan, Lighting - Pendant, Lighting - Overhead
- Level: Main,First
- Area: 154
- Dimensions: 14 x 11
Living room
- Features: Flooring - Hardwood, Flooring - Stone/Ceramic Tile, Open Floorplan, Recessed Lighting, Lighting - Overhead
- Level: Main,First
- Area: 242
- Dimensions: 22 x 11
Heating
- Baseboard, Oil
Cooling
- Window Unit(s)
Appliances
- Included: Refrigerator, Water Treatment, Water Softener
- Laundry: Flooring - Stone/Ceramic Tile, Electric Dryer Hookup, Washer Hookup, Second Floor
Features
- Sun Room
- Flooring: Tile, Flooring - Hardwood
- Doors: French Doors
- Basement: Partial,Walk-Out Access,Garage Access,Concrete,Unfinished
- Number of fireplaces: 1
- Fireplace features: Living Room
Interior area
- Total structure area: 1,536
- Total interior livable area: 1,536 sqft
- Finished area above ground: 1,536
Video & virtual tour
Property
Parking
- Total spaces: 8
- Parking features: Attached, Under, Paved Drive, Off Street, Paved
- Attached garage spaces: 2
- Uncovered spaces: 6
Features
- Patio & porch: Porch - Enclosed, Deck
- Exterior features: Porch - Enclosed, Deck
- Waterfront features: Lake/Pond, 1/2 to 1 Mile To Beach, Beach Ownership(Association)
Lot
- Size: 10,454 Square Feet
- Features: Wooded, Steep Slope
Details
- Parcel number: M:0012W B:0000 L:0025,4070590
- Zoning: RES
Construction
Type & style
- Home type: SingleFamily
- Architectural style: Colonial
- Property subtype: Single Family Residence
Materials
- Foundation: Concrete Perimeter
- Roof: Shingle
Condition
- Year built: 2002
Utilities & green energy
- Electric: 200+ Amp Service, Generator Connection
- Sewer: Private Sewer
- Water: Private
- Utilities for property: for Electric Range, for Electric Oven, for Electric Dryer, Washer Hookup, Generator Connection
Green energy
- Energy efficient items: Thermostat
Community & HOA
Community
- Features: Walk/Jog Trails, Golf, Bike Path, Conservation Area, House of Worship, Public School
- Subdivision: Pinecrest Property Owners Association
HOA
- Has HOA: Yes
- HOA fee: $200 annually
Location
- Region: Hubbardston
Financial & listing details
- Price per square foot: $247/sqft
- Tax assessed value: $405,700
- Annual tax amount: $4,536
- Date on market: 8/11/2026
- Listing terms: Contract
- Road surface type: Paved
Estimated market value
$381,200
$362,000 - $400,000
$2,726/mo
Price history
| Date | Event | Price |
|---|---|---|
| 10/6/2026 | Listed for sale | $379,900$247/sqft |
Source: MLS PIN #73552183 Report a problem | ||
| 9/14/2026 | Pending sale | $379,900$247/sqft |
Source: MLS PIN #73552183 Report a problem | ||
| 8/31/2026 | Contingent | $379,900$247/sqft |
Source: MLS PIN #73552183 Report a problem | ||
| 8/6/2026 | Price change | $379,900-5%$247/sqft |
Source: MLS PIN #73552183 Report a problem | ||
| 7/20/2026 | Listed for sale | $399,900+93.2%$260/sqft |
Source: MLS PIN #73552183 Report a problem | ||
| 7/24/2014 | Sold | $207,000+6.2%$135/sqft |
Source: Public Record Report a problem | ||
| 3/21/2013 | Sold | $195,000-18.7%$127/sqft |
Source: Public Record Report a problem | ||
| 8/2/2012 | Listing removed | $239,900$156/sqft |
Source: ZipRealty, Inc. #71416027 Report a problem | ||
| 7/31/2012 | Listed for sale | $239,900$156/sqft |
Source: ZipRealty, Inc #71416027 Report a problem | ||
Public tax history
| Year | Property taxes | Tax assessment |
|---|---|---|
| 2025 | $4,270 -2.1% | $365,600 -1.2% |
| 2024 | $4,361 +21.1% | $369,900 +33.9% |
| 2023 | $3,600 -6.9% | $276,300 |
| 2022 | $3,868 +0.3% | $276,300 +6.1% |
| 2021 | $3,857 +1.8% | $260,400 +1.8% |
| 2020 | $3,789 -1.6% | $255,700 +1.1% |
| 2019 | $3,849 +3.7% | $252,900 +3.1% |
| 2018 | $3,713 -1.5% | $245,400 -0.9% |
| 2017 | $3,771 +18.5% | $247,600 +23.7% |
| 2016 | $3,182 +1.7% | $200,100 -4.6% |
| 2015 | $3,129 +10.3% | $209,700 +7.3% |
| 2014 | $2,837 -6.4% | $195,400 -12.1% |
| 2013 | $3,032 +4.3% | $222,300 -2.9% |
| 2012 | $2,908 +9.2% | $229,000 -2.6% |
| 2011 | $2,664 +0.2% | $235,100 -5.5% |
| 2010 | $2,660 +1.8% | $248,800 -9.5% |
| 2009 | $2,614 +0.8% | $274,900 |
| 2008 | $2,592 +5.1% | $274,900 +8% |
| 2007 | $2,467 -1.7% | $254,600 +7.7% |
| 2006 | $2,509 +2.7% | $236,500 +4.1% |
| 2005 | $2,444 +8.8% | $227,100 +9.8% |
| 2004 | $2,247 | $206,900 |
Find assessor info on the county website
Monthly payment
Est. payment
Payment breakdown
Explore the cost of this home by adjusting the details. Changes won't be saved.Climate risks
Neighborhood: 01452
Nearby schools
Schools provided by the listing agent
- Elementary: Hubbardston Center School K-5
- Middle: Quabbin Regional Middle (6-8)
- High: Quabbin Regional High (9-12)
Source: MLS PIN. This data may not be complete. We recommend contacting the local school district to confirm school assignments for this home.
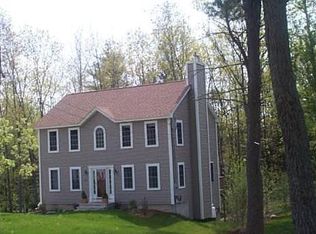

Similar homes
- $375,0004 bd2 ba2.2k sqft52 Cherry St, Spencer, MA 01562For Sale
 MLS ID #73588839, Cynthia Walsh MacKenzie, Walsh and Associates Real Estate. MLS PIN
 - $429,0003 bd2 ba1.2k sqft511 E County Rd, Rutland, MA 01543For Sale
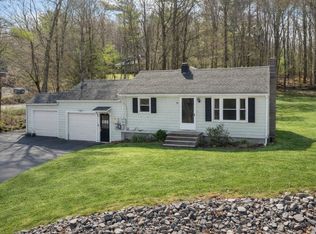 MLS ID #73500678, Jillian Graciale, Coldwell Banker Realty - Leominster. MLS PIN
 - $465,0003 bd2 ba1.1k sqft336 Pommogussett Rd, Rutland, MA 01543For Sale
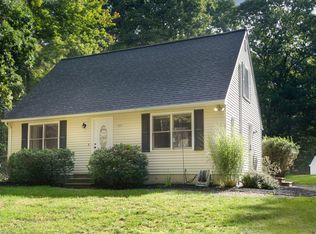 MLS ID #73576178, The Boston ONE Team, Serhant. MLS PIN
 - $359,9993 bd2 ba1.3k sqft8 Wickman Dr, Gardner, MA 01440For Sale
 MLS ID #73569729, Osbelis Franco, RE/MAX Diverse. MLS PIN
