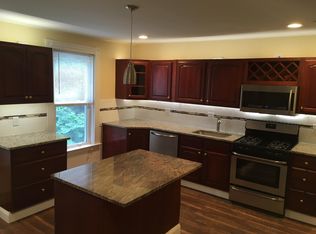
*Seller is offering $5000 for closing costs and prepaids* Discover the charm of 53 Peabody St, a welcoming single-family residence offering 1756 square feet of comfortable living space in Gardner, MA. This inviting home is ready for you to move in and begin your next chapter. The heart of this home is undoubtedly the kitchen, dinning and living area, thoughtfully designed for a big family or large gatherings. With six bedrooms and one and a half bathrooms, there's ample space for everyone. A built-in garage provides convenient parking, while the private yard offers a serene outdoor retreat. The property also includes a basement, adding valuable storage or potential for future expansion. This property offers an exceptional opportunity to embrace a comfortable and convenient lifestyle.The property was recently renovated, new boiler was installed all new paint, refinished hard wood floors, updated kitchen and bathrooms, all new light and water fixtures. This home is move in ready! Property has brand new boiler!
For sale
Price cut: $4K (9/14)
$395,000
53 Peabody St, Gardner, MA 01440
6beds
1,756sqft
Single Family Residence
Built in 1950
6,699 Square Feet Lot
$398,700 Zestimate®
$225/sqft
$-- HOA
What's special
New boilerSix bedroomsRefinished hardwood floorsBuilt-in garageAll new paintUpdated kitchen and bathrooms
- 91 days
- 983
- 64
Zillow last checked:
Listing updated:
Listed by:
Ymanol Arriola 978-401-5273,
Keller Williams Realty North Central 978-840-9000,
Ymanol Arriola 978-401-5273
Source: MLS PIN,MLS#: 73546982
Facts & features
Interior
Bedrooms & bathrooms
- Bedrooms: 6
- Bathrooms: 2
- Full bathrooms: 1
- 1/2 bathrooms: 1
Primary bedroom
- Level: First
- Area: 155.25
- Dimensions: 11.5 x 13.5
Bedroom 2
- Level: First
- Area: 121.9
- Dimensions: 10.6 x 11.5
Bedroom 3
- Level: Second
- Area: 124.81
- Dimensions: 13.7 x 9.11
Bedroom 4
- Level: Second
- Area: 147.96
- Dimensions: 13.7 x 10.8
Bedroom 5
- Level: Second
- Area: 178.76
- Dimensions: 16.4 x 10.9
Primary bathroom
- Features: No
Bathroom 1
- Level: First
- Area: 51.83
- Dimensions: 7.1 x 7.3
Bathroom 2
- Features: Bathroom - Half
- Level: Second
- Area: 37.44
- Dimensions: 4.11 x 9.11
Dining room
- Level: First
- Area: 126.49
- Dimensions: 13.9 x 9.1
Kitchen
- Level: First
- Area: 213.3
- Dimensions: 15.8 x 13.5
Living room
- Level: First
- Area: 166.4
- Dimensions: 16 x 10.4
Heating
- Steam, Oil
Cooling
- None
Appliances
- Included: Water Heater, Range, Refrigerator, Range Hood
- Laundry: In Basement, Washer Hookup
Features
- Mud Room, Bedroom, Finish - Sheetrock
- Flooring: Wood, Vinyl
- Doors: Storm Door(s)
- Windows: Insulated Windows
- Basement: Full,Walk-Out Access,Interior Entry,Garage Access,Concrete,Unfinished
- Has fireplace: No
Interior area
- Total structure area: 1,756
- Total interior livable area: 1,756 sqft
- Finished area above ground: 1,756
Property
Parking
- Total spaces: 2
- Parking features: Under, Paved Drive, Off Street
- Attached garage spaces: 1
- Uncovered spaces: 1
Accessibility
- Accessibility features: No
Features
- Patio & porch: Porch - Enclosed
- Exterior features: Porch - Enclosed, Rain Gutters, Fenced Yard
- Fencing: Fenced
Lot
- Size: 6,699 Square Feet
- Features: Cleared
Details
- Foundation area: 1064
- Parcel number: M:R22 B:6 L:46,3536772
- Zoning: re
Construction
Type & style
- Home type: SingleFamily
- Architectural style: Cottage
- Property subtype: Single Family Residence
Materials
- Frame
- Foundation: Concrete Perimeter, Block
- Roof: Shingle
Condition
- Year built: 1950
Utilities & green energy
- Electric: 100 Amp Service
- Sewer: Public Sewer
- Water: Public
- Utilities for property: for Electric Range, Washer Hookup
Community & HOA
Community
- Features: Public Transportation, Shopping, Pool, Park, Medical Facility, Laundromat, Highway Access, House of Worship, Public School, University
HOA
- Has HOA: No
Location
- Region: Gardner
Financial & listing details
- Price per square foot: $225/sqft
- Tax assessed value: $280,500
- Annual tax amount: $4,028
- Date on market: 7/9/2026
- Listing terms: Contract
- Road surface type: Paved
Estimated market value
$398,700
$379,000 - $419,000
$3,154/mo
Price history
| Date | Event | Price |
|---|---|---|
| 9/14/2026 | Price change | $395,000-1%$225/sqft |
Source: MLS PIN #73546982 Report a problem | ||
| 8/24/2026 | Price change | $399,000-3.9%$227/sqft |
Source: MLS PIN #73546982 Report a problem | ||
| 7/31/2026 | Price change | $415,000-2.4%$236/sqft |
Source: MLS PIN #73546982 Report a problem | ||
| 7/9/2026 | Listed for sale | $425,000+70%$242/sqft |
Source: MLS PIN #73546982 Report a problem | ||
| 6/13/2025 | Sold | $250,000$142/sqft |
Source: MLS PIN #73353868 Report a problem | ||
| 4/2/2025 | Listed for sale | $250,000+229.4%$142/sqft |
Source: MLS PIN #73353868 Report a problem | ||
| 2/20/2009 | Sold | $75,900-39.2%$43/sqft |
Source: Public Record Report a problem | ||
| 5/29/2008 | Listing removed | $124,900$71/sqft |
Source: MLS Property Information Network #70728800 Report a problem | ||
| 5/28/2008 | Price change | $124,900-13.8%$71/sqft |
Source: MLS Property Information Network #70728800 Report a problem | ||
| 4/27/2008 | Price change | $144,900-9.4%$83/sqft |
Source: MLS Property Information Network #70728800 Report a problem | ||
| 3/19/2008 | Listed for sale | $159,900+4.2%$91/sqft |
Source: MLS Property Information Network Report a problem | ||
| 5/17/2004 | Sold | $153,500$87/sqft |
Source: Public Record Report a problem | ||
Public tax history
| Year | Property taxes | Tax assessment |
|---|---|---|
| 2025 | $4,028 -0.1% | $280,500 +4.2% |
| 2024 | $4,034 +2.5% | $269,100 +10.2% |
| 2023 | $3,937 +3.6% | $244,100 +19.4% |
| 2022 | $3,800 +4.5% | $204,400 +12.7% |
| 2021 | $3,635 +3.9% | $181,400 +2.4% |
| 2020 | $3,498 +5.6% | $177,200 +7.8% |
| 2019 | $3,311 +8.7% | $164,400 +9.5% |
| 2018 | $3,045 -4.2% | $150,200 -3.2% |
| 2017 | $3,178 +8.2% | $155,200 +8.2% |
| 2016 | $2,937 +4.6% | $143,500 +2.1% |
| 2015 | $2,809 +3.8% | $140,600 -2% |
| 2014 | $2,706 -0.1% | $143,400 -7.5% |
| 2013 | $2,708 +7.6% | $155,100 +2.8% |
| 2012 | $2,516 +7.5% | $150,900 +1.1% |
| 2011 | $2,340 +2.3% | $149,300 -3.1% |
| 2010 | $2,288 +4.6% | $154,000 -7.9% |
| 2009 | $2,187 -0.7% | $167,300 -8% |
| 2008 | $2,202 +0.7% | $181,800 -3.2% |
| 2007 | $2,186 +0.1% | $187,800 +5.9% |
| 2006 | $2,183 +6.2% | $177,300 +8.4% |
| 2005 | $2,055 +5.2% | $163,500 +52.4% |
| 2004 | $1,954 +2.8% | $107,300 |
| 2003 | $1,901 +3.5% | $107,300 |
| 2002 | $1,836 +15.3% | $107,300 +29.3% |
| 2000 | $1,593 | $83,000 |
Find assessor info on the county website
Monthly payment
Est. payment
Payment breakdown
Explore the cost of this home by adjusting the details. Changes won't be saved.Climate risks
Neighborhood: 01440
Nearby schools
Schools provided by the listing agent
- Elementary: Gardner Elementary School
- Middle: Gardner Middle School
- High: Gardner High School
Source: MLS PIN. This data may not be complete. We recommend contacting the local school district to confirm school assignments for this home.


Similar homes
- $430,0003 bd2 ba1.6k sqft96 Washington St, Gardner, MA 01440For Sale
 MLS ID #73543987, Erica Swallow, Swallow Real Estate, Inc.. MLS PIN
 - $389,9005 bd2 ba2.1k sqft103 Ash St, Gardner, MA 01440For Sale
 MLS ID #73575073, Brenda Cormier, RE/MAX Vision. MLS PIN
 - $374,9003 bd1 ba1.5k sqft384 Mill St, Gardner, MA 01440For Sale
 MLS ID #73578504, Enis Shehu, Cameron Real Estate Group - Framingham. MLS PIN
 - $359,9993 bd2 ba1.3k sqft8 Wickman Dr, Gardner, MA 01440For Sale
 MLS ID #73569729, Osbelis Franco, RE/MAX Diverse. MLS PIN
