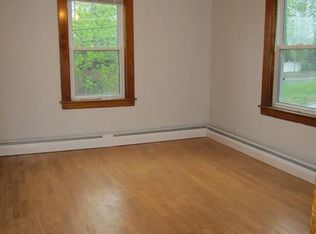
Welcome to this BRIGHT & BEAUTIFULLY RENOVATED 3-BEDROOM, 2-BATH HOME. It Offers the Perfect Blend of COMFORT, STYLE & MOVE-IN READY CONVENIENCE! Discover a Sun-Filled OPEN-CONCEPT FIRST FLOOR, Thoughtfully Designed for Today’s Lifestyle.. The Inviting Living Area Flows Seamlessly into the EAT-IN KITCHEN with STAINLESS STEEL APPLIANCES,Perfect for Everyday Living and Entertaining. A convenient FIRST-FLOOR BATHROOM Features a Shower, Single Vanity & Laundry. Upstairs, you'll find THREE BEDROOMS Filled with Natural Light and a SECOND FULL BATHROOM. Enjoy Outdoor Living on the OVERSIZED DECK, Ideal for BBQs, Entertaining or Simply Relaxing, plus a Welcoming PORCH for added Charm. Featuring NEW ROOF, WINDOWS, UPDATED ELECTRICAL & MINI-SPLITS, along with parking for Five cars and a CONVENIENT COMMUTER LOCATION. This Home offers EASY, LOW-MAINTENANCE LIVING! NOTHING TO DO BUT MOVE RIGHT IN! Simply Unpack, Settle in and Enjoy. DON'T MISS THIS ONE! Be in for the Holidays…
For sale
$374,500
468 Parker St, Gardner, MA 01440
3beds
1,181sqft
Single Family Residence
Built in 1830
6,375 Square Feet Lot
$375,500 Zestimate®
$317/sqft
$-- HOA
What's special
Sun-filled open-concept first floorNew roofStainless steel appliancesParking for five cars
- 21 days
- 774
- 79
Zillow last checked:
Listing updated:
Listed by:
Sadie Guichard 978-302-3729,
EXIT Assurance Realty 978-448-6800
Source: MLS PIN,MLS#: 73591850
Facts & features
Interior
Bedrooms & bathrooms
- Bedrooms: 3
- Bathrooms: 2
- Full bathrooms: 2
- Main level bathrooms: 1
Primary bedroom
- Features: Closet, Flooring - Laminate, Recessed Lighting
- Level: Second
- Area: 182
- Dimensions: 14 x 13
Bedroom 2
- Features: Closet, Flooring - Laminate, Recessed Lighting
- Level: Second
- Area: 121
- Dimensions: 11 x 11
Bedroom 3
- Features: Closet, Flooring - Laminate, Recessed Lighting
- Level: Second
- Area: 121
- Dimensions: 11 x 11
Bathroom 1
- Features: Bathroom - Tiled With Shower Stall, Flooring - Laminate, Dryer Hookup - Electric, Recessed Lighting, Washer Hookup
- Level: Main,First
- Area: 54
- Dimensions: 9 x 6
Bathroom 2
- Features: Bathroom - Tiled With Tub & Shower, Flooring - Laminate, Recessed Lighting
- Level: Second
- Area: 40
- Dimensions: 8 x 5
Kitchen
- Features: Flooring - Laminate, Pantry, Deck - Exterior, Exterior Access, Open Floorplan, Recessed Lighting, Remodeled, Stainless Steel Appliances
- Level: Main,First
- Area: 315
- Dimensions: 21 x 15
Living room
- Features: Flooring - Laminate, Cable Hookup, Open Floorplan, Recessed Lighting, Remodeled
- Level: Main,First
- Area: 288
- Dimensions: 18 x 16
Heating
- Ductless
Cooling
- Ductless
Appliances
- Included: Electric Water Heater, Oven, Dishwasher, Disposal, Range, Refrigerator, Washer, Dryer
- Laundry: Electric Dryer Hookup, Washer Hookup
Features
- Entrance Foyer
- Flooring: Laminate
- Basement: Full,Interior Entry,Bulkhead,Concrete
- Has fireplace: No
Interior area
- Total structure area: 1,181
- Total interior livable area: 1,181 sqft
- Finished area above ground: 1,181
Video & virtual tour
Property
Parking
- Total spaces: 5
- Parking features: Off Street
- Uncovered spaces: 5
Features
- Patio & porch: Porch, Deck, Deck - Wood
- Exterior features: Porch, Deck, Deck - Wood
Lot
- Size: 6,375 Square Feet
- Features: Corner Lot
Details
- Parcel number: 3533939
- Zoning: R1
Construction
Type & style
- Home type: SingleFamily
- Architectural style: Colonial,Other (See Remarks)
- Property subtype: Single Family Residence
Materials
- Foundation: Concrete Perimeter, Brick/Mortar
- Roof: Shingle
Condition
- Year built: 1830
Utilities & green energy
- Electric: 200+ Amp Service
- Sewer: Public Sewer
- Water: Public
- Utilities for property: for Electric Oven, for Electric Dryer, Washer Hookup
Green energy
- Energy efficient items: Thermostat
Community & HOA
Community
- Features: Shopping
HOA
- Has HOA: No
Location
- Region: Gardner
Financial & listing details
- Price per square foot: $317/sqft
- Tax assessed value: $245,400
- Annual tax amount: $3,379
- Date on market: 10/21/2026
Estimated market value
$375,500
$357,000 - $394,000
$2,400/mo
Price history
| Date | Event | Price |
|---|---|---|
| 10/21/2026 | Listed for sale | $374,500+205.7%$317/sqft |
Source: MLS PIN #73591850 Report a problem | ||
| 1/16/2025 | Sold | $122,500+7%$104/sqft |
Source: MLS PIN #73309050 Report a problem | ||
| 12/2/2024 | Pending sale | $114,500$97/sqft |
Source:  Exit Realty #73309050 Report a problem | ||
| 11/19/2024 | Contingent | $114,500$97/sqft |
Source: MLS PIN #73309050 Report a problem | ||
| 11/13/2024 | Listed for sale | $114,500+76.2%$97/sqft |
Source: MLS PIN #73309050 Report a problem | ||
| 4/11/1997 | Sold | $65,000$55/sqft |
Source: Public Record Report a problem | ||
Public tax history
| Year | Property taxes | Tax assessment |
|---|---|---|
| 2025 | $3,251 +2.2% | $226,400 +6.6% |
| 2024 | $3,182 +2.2% | $212,300 +9.9% |
| 2023 | $3,115 +10.3% | $193,100 +27.1% |
| 2022 | $2,824 +4.7% | $151,900 +12.9% |
| 2021 | $2,697 +3.7% | $134,600 +2.1% |
| 2020 | $2,602 +4.8% | $131,800 +6.9% |
| 2019 | $2,483 +7.5% | $123,300 +8.3% |
| 2018 | $2,309 +4.9% | $113,900 +6% |
| 2017 | $2,202 +6.8% | $107,500 +6.8% |
| 2016 | $2,061 -4.4% | $100,700 -6.7% |
| 2015 | $2,156 +2.8% | $107,900 -3% |
| 2014 | $2,098 +0.9% | $111,200 -6.6% |
| 2013 | $2,079 +7.1% | $119,100 +2.2% |
| 2012 | $1,942 +2.9% | $116,500 -3.2% |
| 2011 | $1,887 +2.6% | $120,400 -2.7% |
| 2010 | $1,840 -1.3% | $123,800 -13.2% |
| 2009 | $1,864 -0.4% | $142,600 -7.7% |
| 2008 | $1,871 +1.3% | $154,500 -2.6% |
| 2007 | $1,847 +2% | $158,700 +7.9% |
| 2006 | $1,811 +6.6% | $147,100 +8.8% |
| 2005 | $1,699 +22.9% | $135,200 +78.1% |
| 2004 | $1,382 +2.8% | $75,900 |
| 2003 | $1,345 +3.5% | $75,900 |
| 2002 | $1,299 +3.8% | $75,900 +16.4% |
| 2000 | $1,251 | $65,200 |
Find assessor info on the county website
Monthly payment
Est. payment
Payment breakdown
Explore the cost of this home by adjusting the details. Changes won't be saved.Climate risks
Neighborhood: 01440
Similar homes
- $354,9003 bd2 ba1.3k sqft8 Wickman Dr, Gardner, MA 01440For Sale
 MLS ID #73569729, Osbelis Franco, RE/MAX Diverse. MLS PIN
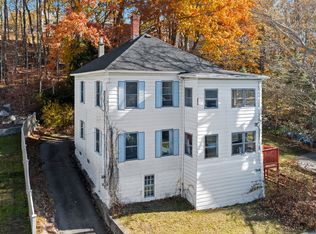
- $339,9004 bd2 ba1.6k sqft17 Sand St, Gardner, MA 01440For Sale
 MLS ID #73598487, We Close Deals Team, Lamacchia Realty, Inc.. MLS PIN
- $389,9996 bd2 ba1.7k sqft53 Peabody St, Gardner, MA 01440For Sale
 MLS ID #73546982, Ymanol Arriola, Keller Williams Realty North Central. MLS PIN
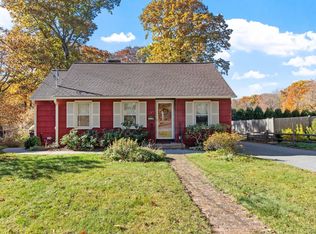
- $499,9002 bd2 ba1.2k sqft135 Temple St, Gardner, MA 01440For Sale
 MLS ID #73595487, Marilyn Green, RE/MAX Signature Properties. MLS PIN
