Welcome to 6 Hamilton Court in Jaffrey! This charming 3-bedroom home is full of character, natural light, and warmth. The kitchen features a breakfast nook and pantry, while the cozy living room offers a woodstove and sliding doors leading to the deck. All three bedrooms and a full bathroom are located upstairs, with a convenient half bath downstairs. Outside, enjoy a spacious yard, fire pit, and screen house. Recent updates include a new half bath in 2023 and roof improvements in spring 2026. Conveniently located within walking distance to the park, downtown, and high school, with a public beach just about a mile away. The Children's Woods Path is right across the street and connects to the rail trail. A wonderful opportunity to own a home filled with charm in a great Jaffrey location!
Active
Listed by: Coldwell Banker Realty Nashua • Erica L Martinage • Cell: 603-634-9493
$350,000
6 Hamilton Court, Jaffrey, NH 03452
3beds
1,320sqft
Single Family Residence
Built in 1935
0.7 Acres Lot
$-- Zestimate®
$265/sqft
$-- HOA
What's special
Spacious yardFire pitScreen house
- 4 days
- 2,136
- 116
Zillow last checked:
Listing updated:
Listed by:
Erica L Martinage,
Coldwell Banker Realty Nashua Cell:603-634-9493
Source: PrimeMLS,MLS#: 5116928
Facts & features
Interior
Bedrooms & bathrooms
- Bedrooms: 3
- Bathrooms: 2
- Full bathrooms: 1
- 1/2 bathrooms: 1
Heating
- Oil, Forced Air
Cooling
- None
Features
- Flooring: Carpet, Hardwood
- Basement: Concrete,Unfinished,Basement Stairs,Interior Entry
Interior area
- Total structure area: 2,011
- Total interior livable area: 1,320 sqft
- Finished area above ground: 1,320
- Finished area below ground: 0
Property
Parking
- Parking features: Dirt, Gravel
Features
- Levels: Two
- Stories: 2
Lot
- Size: 0.7 Acres
- Features: Landscaped, Level, Trail/Near Trail, Walking Trails, In Town
Details
- Parcel number: JAFFM239B124L
- Zoning description: RB1
- Special conditions: Standard
Construction
Type & style
- Home type: SingleFamily
- Architectural style: Bungalow
- Property subtype: Single Family Residence
Materials
- Wood Frame, Shake Siding, Shingle Siding
- Foundation: Concrete
- Roof: Architectural Shingle
Condition
- New construction: No
- Year built: 1935
Utilities & green energy
- Electric: 100 Amp Service, Circuit Breakers
- Sewer: 1250 Gallon, Private Sewer
- Utilities for property: Cable Available, Propane
Community & HOA
Location
- Region: Jaffrey
Financial & listing details
- Price per square foot: $265/sqft
- Tax assessed value: $148,100
- Annual tax amount: $4,858
- Date on market: 11/5/2026
- Cumulative days on market: 5 days
- Listing agreement: Exclusive Agency
- Road surface type: Gravel
Estimated market value
Not available
Estimated sales range
Not available
Not available
Price history
| Date | Event | Price |
|---|---|---|
| 11/5/2026 | Listed for sale | $350,000+27.3%$265/sqft |
Source:  PrimeMLS #5116928 Report a problem | ||
| 5/13/2022 | Sold | $275,000+12.2%$208/sqft |
Source: PrimeMLS #4904207 Report a problem | ||
| 5/4/2022 | Contingent | $245,000$186/sqft |
Source: PrimeMLS #4904207 Report a problem | ||
| 4/7/2022 | Listed for sale | $245,000+63.3%$186/sqft |
Source: PrimeMLS #4904207 Report a problem | ||
| 12/7/2015 | Sold | $150,000+3.4%$114/sqft |
Source: Public Record Report a problem | ||
| 10/28/2015 | Pending sale | $145,000$110/sqft |
Source: The Mollers Inc. #4457415 Report a problem | ||
| 10/22/2015 | Listed for sale | $145,000+19.8%$110/sqft |
Source: The Mollers Inc. #4457415 Report a problem | ||
| 2/6/2009 | Sold | $121,000+61.3%$92/sqft |
Source: Public Record Report a problem | ||
| 7/17/1997 | Sold | $75,000$57/sqft |
Source: Public Record Report a problem | ||
Public tax history
| Year | Property taxes | Tax assessment |
|---|---|---|
| 2024 | $4,858 -1.8% | $148,100 -0.1% |
| 2023 | $4,946 +7.7% | $148,300 |
| 2022 | $4,594 +11.1% | $148,300 |
| 2021 | $4,136 +1.3% | $148,300 |
| 2020 | $4,083 -1.1% | $148,300 +25.1% |
| 2019 | $4,127 +5.5% | $118,500 |
| 2018 | $3,911 +0.1% | $118,500 |
| 2017 | $3,907 -0.1% | $118,500 |
| 2016 | $3,911 -0.7% | $118,500 |
| 2015 | $3,937 | $118,500 -4.5% |
| 2014 | $3,937 +9.1% | $124,053 |
| 2013 | $3,610 +6.6% | $124,053 |
| 2012 | $3,388 -0.2% | $124,053 |
| 2011 | $3,395 +1.6% | $124,053 |
| 2010 | $3,343 +3.3% | $124,053 -2.8% |
| 2008 | $3,235 +23% | $127,612 |
| 2005 | $2,631 | $127,612 |
Find assessor info on the county website
Monthly payment
Est. payment
Payment breakdown
Explore the cost of this home by adjusting the details. Changes won't be saved.Climate risks
Neighborhood: 03452
Nearby schools
Schools provided by the listing agent
- Elementary: Jaffrey Grade School
- Middle: Jaffrey-Rindge Middle School
- High: Conant High School
- District: Jaffrey-Rindge Coop Sch Dst
Source: PrimeMLS. This data may not be complete. We recommend contacting the local school district to confirm school assignments for this home.

Similar homes
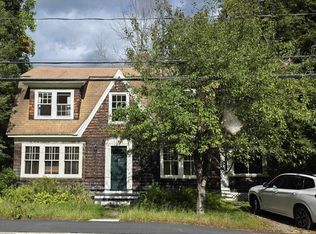
- $339,9003 bd2 ba1.1k sqft72 North Street, Jaffrey, NH 03452Active
 MLS ID #5091841, Larry Alvarez. PrimeMLS
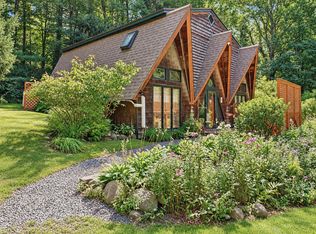
- $409,0003 bd1 ba1.7k sqft9 Emery Road, Jaffrey, NH 03452Active
 MLS ID #5116728, Matthew Despres. PrimeMLS
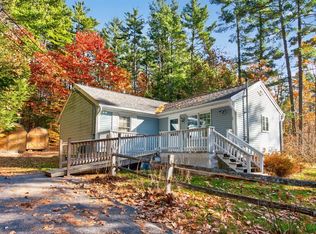
- $350,0003 bd2 ba1.5k sqft518 Francestown Road, Bennington, NH 03442Active
 MLS ID #5117072, Fine Homes Group International. PrimeMLS
- $345,0002 bd2 ba1.3k sqft145 Metcalf St, Winchendon, MA 01475For Sale
 MLS ID #73599782, Zaylie Matesowicz, LAER Realty Partners. MLS PIN
