Charming, Low Maintenance Cape in Prime Peterborough Location! Move right in to this affordable, easy-to-manage Cape offering open concept living with a warm cabin in the woods feel. Perfectly situated just minutes from downtown Peterborough and Monadnock Regional Community Hospital, this home is an ideal fit for first-time buyers or anyone looking to downsize without sacrificing character. Open Living Space: Vaulted beamed ceilings, wide-pine floors, a breakfast bar, European style cabinetry, and a cozy fieldstone fireplace with a freestanding woodstove. Flexible 2+ Bedroom Layout: Two bright corner bedrooms feature excellent cross-ventilation, complemented by a full hall bath with tile flooring. A sunny, south-facing loft overlooks the living area,ready to serve as a home office, craft room, or guest space. Indoor Outdoor Flow: A sunlit, tiled breezeway connects the home to the attached one car garage and opens via glass sliders to a private stone patio, garden space, and wooded surrounds with trails nearby. Bonus Heated Basement: Full basement equipped with a separate heating zone and wraparound workbenches, offering ample storage, hobby space, or workshop potential. Washer and Dryer purchased in 2026. Turnkey charm, efficient living, and an unbeatable location, all at an accessible price point.
Active
Listed by: BHHS Verani Nashua • Nancy Rose • Phone: 603-803-0013
$399,000
350 Sand Hill Road, Peterborough, NH 03458
2beds
898sqft
Single Family Residence
Built in 1972
1.77 Acres Lot
$385,000 Zestimate®
$444/sqft
$-- HOA
What's special
European style cabinetryTwo bright corner bedroomsOpen concept livingGarden spaceVaulted beamed ceilingsWide-pine floorsExcellent cross-ventilation
- 7 days
- 870
- 48
Zillow last checked:
Listing updated:
Listed by:
Nancy Rose,
BHHS Verani Nashua Phone:603-803-0013
Source: PrimeMLS,MLS#: 5116877
Facts & features
Interior
Bedrooms & bathrooms
- Bedrooms: 2
- Bathrooms: 1
- Full bathrooms: 1
Heating
- Oil, Hot Water, Wood Stove
Cooling
- None
Appliances
- Included: Dryer, Electric Range, Refrigerator, Washer
- Laundry: In Basement
Features
- Cathedral Ceiling(s), Ceiling Fan(s), Hearth, Natural Woodwork
- Flooring: Hardwood
- Windows: Blinds
- Basement: Bulkhead,Concrete,Insulated,Storage Space,Unfinished,Walk-Up Access
- Number of fireplaces: 1
- Fireplace features: 1 Fireplace, Wood Stove Insert
Interior area
- Total structure area: 1,646
- Total interior livable area: 898 sqft
- Finished area above ground: 898
- Finished area below ground: 0
Property
Parking
- Total spaces: 1
- Parking features: Paved, Attached
- Garage spaces: 1
Features
- Levels: One and One Half
- Stories: 1.5
- Patio & porch: Patio
- Frontage length: Road frontage: 400
Lot
- Size: 1.77 Acres
- Features: Country Setting, Trail/Near Trail, Wooded
Details
- Parcel number: PTBRMR007B003L200
- Zoning description: Residential
- Special conditions: Standard
Construction
Type & style
- Home type: SingleFamily
- Architectural style: Cape
- Property subtype: Single Family Residence
Materials
- Wood Frame, Wood Exterior
- Foundation: Concrete
- Roof: Asphalt Shingle
Condition
- New construction: No
- Year built: 1972
Utilities & green energy
- Electric: 200+ Amp Service
- Sewer: 1000 Gallon, Private Sewer
- Utilities for property: None
Community & HOA
Location
- Region: Peterborough
Financial & listing details
- Price per square foot: $444/sqft
- Tax assessed value: $210,500
- Annual tax amount: $6,841
- Date on market: 11/4/2026
- Cumulative days on market: 8 days
- Listing agreement: Exclusive Right
- Road surface type: Paved
Estimated market value
$385,000
$366,000 - $404,000
$2,097/mo
Price history
| Date | Event | Price |
|---|---|---|
| 11/4/2026 | Listed for sale | $399,000+28.7%$444/sqft |
Source:  PrimeMLS #5116877 Report a problem | ||
| 8/12/2022 | Sold | $310,000+40.9%$345/sqft |
Source: Public Record Report a problem | ||
| 3/27/2020 | Sold | $220,000+0%$245/sqft |
Source: PrimeMLS #4794345 Report a problem | ||
| 2/18/2020 | Listed for sale | $219,900+22.2%$245/sqft |
Source: Manning Williams Agency #4794345 Report a problem | ||
| 11/27/2017 | Sold | $180,000+16.9%$200/sqft |
Source: PrimeMLS #4663520 Report a problem | ||
| 4/24/2002 | Sold | $154,000+33.9%$171/sqft |
Source: Public Record Report a problem | ||
| 4/10/2000 | Sold | $115,000+29.9%$128/sqft |
Source: Public Record Report a problem | ||
| 10/30/1998 | Sold | $88,500$99/sqft |
Source: Public Record Report a problem | ||
Public tax history
| Year | Property taxes | Tax assessment |
|---|---|---|
| 2024 | $6,841 +15.3% | $210,500 |
| 2023 | $5,934 +9% | $210,500 |
| 2022 | $5,444 +0.4% | $210,500 |
| 2021 | $5,422 +5.4% | $210,500 +26.2% |
| 2020 | $5,144 +3.7% | $166,800 |
| 2019 | $4,962 -1.1% | $166,800 |
| 2018 | $5,019 +17% | $166,800 +22.3% |
| 2017 | $4,291 +2% | $136,400 |
| 2016 | $4,207 +3.8% | $136,400 |
| 2015 | $4,052 | $136,400 |
Find assessor info on the county website
Monthly payment
Est. payment
Payment breakdown
Explore the cost of this home by adjusting the details. Changes won't be saved.Climate risks
Neighborhood: 03458
Nearby schools
Schools provided by the listing agent
- Elementary: Peterborough Elem School
- Middle: South Meadow School
- High: Contoocook Valley Regional Hig
- District: Contoocook Valley SD SAU #1
Source: PrimeMLS. This data may not be complete. We recommend contacting the local school district to confirm school assignments for this home.

Similar homes
- $385,0003 bd1 ba1.1k sqft47 North Rd, New Ipswich, NH 03071For Sale
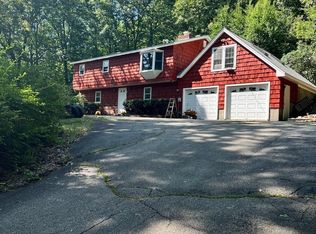 MLS ID #73567629, Vicki Christiansen, RE/MAX Town Square. MLS PIN
- $350,0003 bd2 ba1.3k sqft6 Hamilton Court, Jaffrey, NH 03452Active
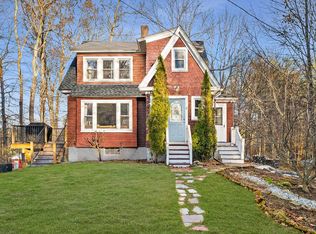 MLS ID #5116928, Erica L Martinage. PrimeMLS
- $--3 bd1 ba1.2k sqft151 State Rte #202, Bennington, NH 03442Auction
 Auction.com 1
- $415,0004 bd1 ba1.3k sqft706 Brown St, Winchendon, MA 01475For Sale
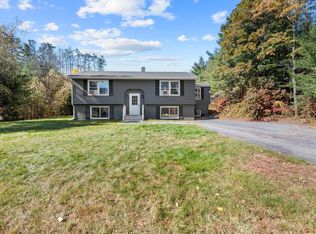 MLS ID #73592195, Joseph Bonneau, eXp Realty LLC. MLS PIN
