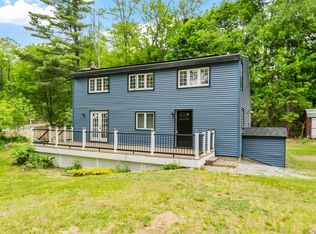
Nestled next to the Ashby reservoir, this charming home offers peaceful living with beautiful water views. Whether you’reseeking a full-time residence, a weekend retreat, or a potential investment property, this home presents an exceptionalopportunity.The home features two bedrooms designed for comfort and relaxation, along with a full bathroom that balancesfunctionality and ease. The bright and inviting living area spans 1,254 square feet, offering ample space for both everydayliving and entertaining.In 2018, the property underwent extensive renovations, including a new roof, siding, windows,plumbing, electrical systems, and septic, providing peace of mind and modern efficiency. Built in 1984, the home combinesenduring quality with thoughtful updates.Situated on a generous 18,295-square-foot lot, the outdoor space offers plenty ofroom to enjoy nature, entertain guests, or simply unwind while taking in the tranquil surroundings
For sale
$390,000
137 Deer Bay Rd, Ashby, MA 01431
2beds
1,254sqft
Single Family Residence
Built in 1984
0.42 Acres Lot
$389,100 Zestimate®
$311/sqft
$-- HOA
What's special
Beautiful water viewsTranquil surroundings
- 79 days
- 356
- 9
Zillow last checked:
Listing updated:
Listed by:
Sean Rogers 978-764-1768,
Coldwell Banker Realty - Beverly 978-927-1111
Source: MLS PIN,MLS#: 73544759
Facts & features
Interior
Bedrooms & bathrooms
- Bedrooms: 2
- Bathrooms: 1
- Full bathrooms: 1
Heating
- Baseboard, Natural Gas, Propane
Cooling
- Window Unit(s)
Appliances
- Included: Gas Water Heater, Water Heater
Features
- Flooring: Wood, Tile
- Has basement: No
- Has fireplace: No
Interior area
- Total structure area: 1,254
- Total interior livable area: 1,254 sqft
- Finished area above ground: 1,254
Property
Parking
- Total spaces: 5
- Parking features: Paved Drive, Off Street, Paved
- Uncovered spaces: 5
Features
- Patio & porch: Porch, Porch - Enclosed, Deck
- Exterior features: Porch, Porch - Enclosed, Deck, Storage
- Has view: Yes
- View description: Water, Lake, Public Water View
- Has water view: Yes
- Water view: Lake,Public,Water
Lot
- Size: 0.42 Acres
- Features: Cleared, Gentle Sloping
Details
- Parcel number: 337365
- Zoning: RA
- Special conditions: Short Sale
Construction
Type & style
- Home type: SingleFamily
- Architectural style: Cape
- Property subtype: Single Family Residence
Materials
- Frame
- Foundation: Concrete Perimeter
- Roof: Shingle
Condition
- Year built: 1984
Utilities & green energy
- Electric: 100 Amp Service
- Sewer: Private Sewer
- Water: Private
Community & HOA
Community
- Features: Shopping, Walk/Jog Trails, Bike Path, Conservation Area, Public School
HOA
- Has HOA: No
Location
- Region: Ashby
Financial & listing details
- Price per square foot: $311/sqft
- Tax assessed value: $378,300
- Annual tax amount: $5,762
- Date on market: 7/5/2026
- Listing terms: Lender Approval Required
Estimated market value
$389,100
$370,000 - $409,000
$2,464/mo
Price history
| Date | Event | Price |
|---|---|---|
| 7/6/2026 | Listed for sale | $390,000$311/sqft |
Source: MLS PIN #73544759 Report a problem | ||
| 7/1/2026 | Listing removed | $390,000$311/sqft |
Source: MLS PIN #73462808 Report a problem | ||
| 2/24/2026 | Price change | $390,000-2.5%$311/sqft |
Source: MLS PIN #73462808 Report a problem | ||
| 12/17/2025 | Listed for sale | $400,000+1.3%$319/sqft |
Source: MLS PIN #73462808 Report a problem | ||
| 6/13/2025 | Sold | $395,000-1.2%$315/sqft |
Source: MLS PIN #73336419 Report a problem | ||
| 2/19/2025 | Listed for sale | $399,999+60%$319/sqft |
Source: MLS PIN #73336419 Report a problem | ||
| 11/20/2020 | Sold | $250,000+0%$199/sqft |
Source: Public Record Report a problem | ||
| 9/10/2020 | Pending sale | $249,900$199/sqft |
Source: LAER Realty Partners #72720121 Report a problem | ||
| 9/3/2020 | Listed for sale | $249,900+61.2%$199/sqft |
Source: LAER Realty Partners #72720121 Report a problem | ||
| 10/11/2017 | Sold | $155,000+146%$124/sqft |
Source: Public Record Report a problem | ||
| 11/30/2016 | Sold | $63,000-9.9%$50/sqft |
Source: Public Record Report a problem | ||
| 9/13/2016 | Price change | $69,900-8.4%$56/sqft |
Source: Boss Realty Group #72044527 Report a problem | ||
| 9/6/2016 | Listed for sale | $76,300$61/sqft |
Source: Boss Realty Group #72044527 Report a problem | ||
| 8/16/2016 | Pending sale | $76,300$61/sqft |
Source: Boss Realty Group #72044527 Report a problem | ||
| 7/28/2016 | Listed for sale | $76,300-36.9%$61/sqft |
Source: Boss Realty Group #72044527 Report a problem | ||
| 5/19/2016 | Sold | $120,900-16.6%$96/sqft |
Source: Public Record Report a problem | ||
| 5/25/2001 | Sold | $145,000+61.1%$116/sqft |
Source: Public Record Report a problem | ||
| 3/3/1998 | Sold | $90,000$72/sqft |
Source: Public Record Report a problem | ||
| 8/15/1995 | Sold | $90,000$72/sqft |
Source: Public Record Report a problem | ||
Public tax history
| Year | Property taxes | Tax assessment |
|---|---|---|
| 2025 | $5,762 +5.1% | $378,300 +7.2% |
| 2024 | $5,482 +12.6% | $353,000 +19.1% |
| 2023 | $4,869 +10.9% | $296,500 +19.4% |
| 2022 | $4,392 +43.8% | $248,300 +50.8% |
| 2021 | $3,055 +6.7% | $164,700 +8.4% |
| 2020 | $2,862 -15.6% | $152,000 -1.7% |
| 2019 | $3,393 | $154,700 -8% |
| 2018 | $3,393 +4.4% | $168,200 +7.8% |
| 2017 | $3,249 +3.6% | $156,000 |
| 2016 | $3,136 +2.1% | $156,000 |
| 2015 | $3,070 +7.9% | $156,000 +4.7% |
| 2014 | $2,846 +0.9% | $149,000 -7.7% |
| 2013 | $2,820 +6.4% | $161,400 |
| 2012 | $2,650 +2.9% | $161,400 -6.7% |
| 2011 | $2,576 +2.1% | $172,900 -6.5% |
| 2010 | $2,522 +2.5% | $184,900 -10.2% |
| 2009 | $2,461 +3.8% | $205,800 +0.1% |
| 2008 | $2,371 -0.1% | $205,612 +1.4% |
| 2007 | $2,373 +8.4% | $202,812 -1.4% |
| 2006 | $2,189 -0.5% | $205,753 +10.4% |
| 2005 | $2,200 +2.9% | $186,300 +17.5% |
| 2004 | $2,137 +11.4% | $158,500 +10.6% |
| 2003 | $1,919 +0.9% | $143,300 +29.3% |
| 2001 | $1,902 +0.7% | $110,800 +3.9% |
| 2000 | $1,889 +6.7% | $106,600 +12.3% |
| 1997 | $1,771 | $94,900 |
Find assessor info on the county website
Monthly payment
Est. payment
Payment breakdown
Explore the cost of this home by adjusting the details. Changes won't be saved.Climate risks
Neighborhood: 01431
Similar homes
- $437,4003 bd2 ba1.5k sqft258 Allen Rd, Ashby, MA 01431For Sale
 MLS ID #73525945, Liza M. Melo, Four Columns Realty, LLC. MLS PIN
 - $369,0002 bd2 ba1.2k sqft65 Stodge Meadow Rd, Ashburnham, MA 01430For Sale
 MLS ID #73575965, Cory Gracie, LAER Realty Partners. MLS PIN
 - $389,9001 bd1 ba1.3k sqft2400 W State Rd, Ashby, MA 01431For Sale
 MLS ID #73533681, Katey Tata, Keller Williams Realty North Central. MLS PIN
 - $353,0002 bd1 ba1.3k sqft26 Fitchburg Rd, Ashburnham, MA 01430For Sale
 MLS ID #73558034, Linda Zichelle, Coldwell Banker Realty - Leominster. MLS PIN
