Enjoy the versatility and comfortable layout of this true raised ranch, offering practical living spaces with plenty of room to personalize and make the home your own. A standout feature is the first-floor family room, where a cozy fireplace creates a warm and inviting atmosphere—perfect for relaxing, gathering with family, or entertaining friends. The home also features a bonus room above the two-car garage, offering valuable additional living space and endless possibilities. Use it as a home office, guest room, hobby or craft room, playroom, home gym, studio, or whatever fits your lifestyle. Outside, the home has been freshly painted, giving it a clean, refreshed appearance and a great starting point for its next owner. With the major exterior refresh already completed, you can focus on adding your own personal touches and creating the home you've envisioned .Showings start at Open House
For sale
$385,000
47 North Rd, New Ipswich, NH 03071
3beds
1,184sqft
Single Family Residence
Built in 1969
2.7 Acres Lot
$377,600 Zestimate®
$325/sqft
$-- HOA
What's special
Cozy fireplaceTrue raised ranchClean refreshed appearanceFirst-floor family room
- 28 days
- 1,430
- 64
Likely to sell faster than
Zillow last checked:
Listing updated:
Listed by:
Vicki Christiansen 508-864-5173,
RE/MAX Town Square 603-878-3242,
Vicki Christiansen 508-864-5173
Source: MLS PIN,MLS#: 73567629
Facts & features
Interior
Bedrooms & bathrooms
- Bedrooms: 3
- Bathrooms: 1
- Full bathrooms: 1
Primary bedroom
- Level: Second
Bedroom 2
- Level: Second
Bedroom 3
- Level: Second
Bathroom 1
- Level: Second
Dining room
- Features: Flooring - Laminate, Deck - Exterior, Slider
- Level: Second
Family room
- Features: Ceiling Fan(s), Closet, Flooring - Wall to Wall Carpet, Exterior Access
- Level: First
Kitchen
- Features: Ceiling Fan(s), Flooring - Laminate, Country Kitchen
- Level: Second
Living room
- Features: Ceiling Fan(s)
- Level: Second
Heating
- Baseboard, Oil
Cooling
- None
Appliances
- Included: Water Heater, Range, Dishwasher, Refrigerator
- Laundry: First Floor
Features
- Flooring: Vinyl, Carpet
- Basement: Full,Partially Finished,Garage Access,Concrete
- Number of fireplaces: 2
- Fireplace features: Family Room, Living Room
Interior area
- Total structure area: 1,184
- Total interior livable area: 1,184 sqft
- Finished area above ground: 944
- Finished area below ground: 240
Property
Parking
- Total spaces: 10
- Parking features: Attached, Paved Drive, Off Street
- Attached garage spaces: 2
- Uncovered spaces: 8
Lot
- Size: 2.7 Acres
- Features: Wooded, Gentle Sloping
Details
- Parcel number: 746,608824
- Zoning: RD Rural
Construction
Type & style
- Home type: SingleFamily
- Architectural style: Raised Ranch
- Property subtype: Single Family Residence
Materials
- Frame
- Foundation: Block
- Roof: Shingle
Condition
- Year built: 1969
Utilities & green energy
- Sewer: Private Sewer
- Water: Private
- Utilities for property: for Electric Range
Community & HOA
Community
- Features: Public School
HOA
- Has HOA: No
Location
- Region: New Ipswich
Financial & listing details
- Price per square foot: $325/sqft
- Tax assessed value: $372,100
- Annual tax amount: $5,700
- Date on market: 9/8/2026
- Listing terms: Contract
- Exclusions: Washer, Dryer, Rose Bush Front Yard
- Road surface type: Paved
Estimated market value
$377,600
$359,000 - $396,000
$2,238/mo
Price history
| Date | Event | Price |
|---|---|---|
| 8/21/2026 | Listed for sale | $385,000$325/sqft |
Source:  PrimeMLS #5105886 Report a problem PrimeMLS #5105886 Report a problem | ||
Public tax history
| Year | Property taxes | Tax assessment |
|---|---|---|
| 2024 | $5,663 +4.8% | $372,100 +77% |
| 2023 | $5,402 +9.3% | $210,200 |
| 2022 | $4,942 +10.6% | $210,200 |
| 2021 | $4,467 | $210,200 |
| 2020 | $4,467 -2.2% | $210,200 |
| 2019 | $4,568 +0.9% | $210,200 +30% |
| 2018 | $4,528 +4.9% | $161,700 |
| 2017 | $4,317 +1.8% | $161,700 |
| 2016 | $4,241 -6% | $161,700 |
| 2015 | $4,513 | $161,700 |
Find assessor info on the county website
Monthly payment
Est. payment
Payment breakdown
Explore the cost of this home by adjusting the details. Changes won't be saved.Climate risks
Neighborhood: 03071
Nearby schools
Schools provided by the listing agent
- Elementary: Highbridge Hill Elementary
- Middle: Boynton Middle
- High: Mascenic Regional High
Source: MLS PIN. This data may not be complete. We recommend contacting the local school district to confirm school assignments for this home.
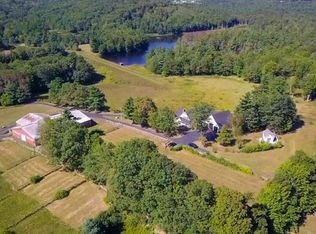
Similar homes
- $399,9002 bd1 ba1k sqft9 Laurel Street, New Ipswich, NH 03071Active
 MLS ID #5103493, Blood Team. PrimeMLS
 - $379,0003 bd1 ba952 sqft20 Todd Hill Road, Rindge, NH 03461Active
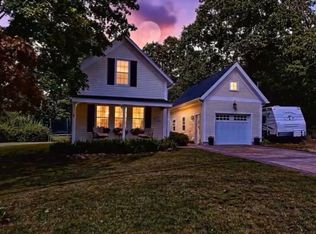 MLS ID #5109491, Eric Aho. PrimeMLS
 - $479,0002 bd1 ba1.3k sqft143 Lower Pratt Pond Road, New Ipswich, NH 03071Active
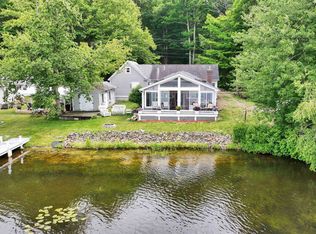 MLS ID #5098922, Dillon Badger. PrimeMLS
 - $279,0003 bd2 ba1.7k sqft36 Vaillancourt Dr, New Ipswich, NH 03071For Sale
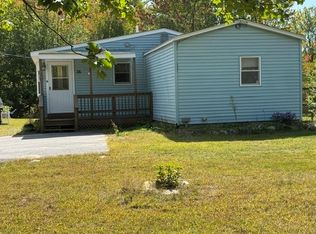 MLS ID #73575599, Deborah Lajoie, Real Estate Exchange. MLS PIN
