Situated at 25 Racette Ave in Gardner, Massachusetts, this single-family residence represents a timeless residential design. Originally constructed in 1953, the property offers 974 square feet of living space, providing an efficient and well-considered layout that stands as a testament to classic mid-century construction. The home encompasses three bedrooms, offering versatile space for residents to tailor to their specific needs, whether as private sleeping quarters, a dedicated home office, or a quiet retreat. These rooms are designed to serve as the foundation for comfortable daily living. A single full bathroom provides essential utility, serving the household with practical, centralized convenience. This space is structured to meet the requirements of modern living while maintaining the efficiency of the home's overall design. Several new upgrades include the bath vanity and kitchen cabinets. The Pella Slider to the trex deck connects the inside with the outside. Set upon a spacious 12,000-square-foot lot, the exterior provides an expansive footprint that allows for significant outdoor utility. This substantial grounds area offers a private landscape suitable for a variety of recreational or gardening pursuits, anchoring the home within its generous parcel of land. We invite you to schedule a visit today and explore the potential of this well-positioned property.
For sale
$335,000
25 Racette Ave, Gardner, MA 01440
3beds
974sqft
Single Family Residence
Built in 1953
0.28 Acres Lot
$320,800 Zestimate®
$344/sqft
$-- HOA
What's special
Trex deckPrivate landscapeThree bedrooms
- 8 hours
- 61
- 1
Zillow last checked:
Listing updated:
Listed by:
Karissa Moore 978-407-3054,
K&G Realty Services, LLC 978-822-8791
Source: MLS PIN,MLS#: 73603131
Facts & features
Interior
Bedrooms & bathrooms
- Bedrooms: 3
- Bathrooms: 1
- Full bathrooms: 1
- Main level bathrooms: 1
- Main level bedrooms: 1
Primary bedroom
- Features: Closet, Flooring - Wood
- Level: Main,Second
Bedroom 2
- Features: Flooring - Wood, Lighting - Overhead
- Level: First
Bedroom 3
- Features: Flooring - Wood, Lighting - Overhead
- Level: Second
Bathroom 1
- Features: Bathroom - Full, Bathroom - With Tub & Shower, Closet - Linen, Flooring - Stone/Ceramic Tile, Cabinets - Upgraded, Lighting - Overhead
- Level: Main,First
Dining room
- Features: Flooring - Wood, Archway
- Level: Main,First
Kitchen
- Features: Flooring - Stone/Ceramic Tile, Countertops - Upgraded, Cabinets - Upgraded, Lighting - Overhead
- Level: Main,First
Living room
- Features: Flooring - Wood, Cable Hookup, Exterior Access
- Level: Main,First
Heating
- Baseboard, Oil
Cooling
- Other
Appliances
- Included: Range, Refrigerator
- Laundry: Electric Dryer Hookup, Washer Hookup, In Basement
Features
- Ceiling Fan(s), Chair Rail, Slider, Sunken, Wainscoting, Lighting - Overhead, Closet/Cabinets - Custom Built, Attic Access, Mud Room, Bonus Room
- Flooring: Wood, Tile, Flooring - Stone/Ceramic Tile, Flooring - Wood
- Basement: Full,Interior Entry,Bulkhead,Sump Pump,Concrete
- Has fireplace: No
Interior area
- Total structure area: 974
- Total interior livable area: 974 sqft
- Finished area above ground: 974
- Finished area below ground: 0
Property
Parking
- Total spaces: 2
- Parking features: Paved Drive, Off Street, Paved
- Uncovered spaces: 2
Accessibility
- Accessibility features: No
Features
- Patio & porch: Deck - Composite
- Exterior features: Deck - Composite, Rain Gutters, Storage, Garden
- Frontage length: 75.00
Lot
- Size: 0.28 Acres
- Features: Cleared, Level
Details
- Parcel number: M:0M32 B:0023 L:0006,3535270
- Zoning: R1
Construction
Type & style
- Home type: SingleFamily
- Architectural style: Cape
- Property subtype: Single Family Residence
Materials
- Frame
- Foundation: Block
- Roof: Shingle
Condition
- Year built: 1953
Utilities & green energy
- Electric: 100 Amp Service
- Sewer: Public Sewer
- Water: Public
- Utilities for property: for Electric Range, for Electric Oven, for Electric Dryer, Washer Hookup
Community & HOA
Community
- Features: Public School
HOA
- Has HOA: No
Location
- Region: Gardner
Financial & listing details
- Price per square foot: $344/sqft
- Tax assessed value: $274,800
- Annual tax amount: $3,784
- Date on market: 11/18/2026
- Road surface type: Paved
Estimated market value
$320,800
$295,000 - $343,000
$1,852/mo
Price history
| Date | Event | Price |
|---|---|---|
| 11/18/2026 | Listed for sale | $335,000+294.1%$344/sqft |
Source: MLS PIN #73603131 Report a problem | ||
| 4/11/2012 | Sold | $85,000-19%$87/sqft |
Source: Public Record Report a problem | ||
| 1/8/2012 | Listing removed | $105,000$108/sqft |
Source: Foster-Healey Real Estate #71303927 Report a problem | ||
| 12/30/2011 | Price change | $105,000-8.7%$108/sqft |
Source: Foster-Healey Real Estate #71303927 Report a problem | ||
| 11/16/2011 | Price change | $115,000-8%$118/sqft |
Source: Foster-Healey Real Estate #71303927 Report a problem | ||
| 10/24/2011 | Listed for sale | $125,000-30.6%$128/sqft |
Source: Foster-Healey Real Estate #71303927 Report a problem | ||
| 4/23/2004 | Sold | $180,000+114.3%$185/sqft |
Source: Public Record Report a problem | ||
| 4/23/1999 | Sold | $84,000$86/sqft |
Source: Public Record Report a problem | ||
Public tax history
| Year | Property taxes | Tax assessment |
|---|---|---|
| 2025 | $3,861 +0.8% | $268,900 +5.2% |
| 2024 | $3,830 +8.1% | $255,500 +16.3% |
| 2023 | $3,542 +5.2% | $219,600 +21.3% |
| 2022 | $3,367 +3.2% | $181,100 +11.2% |
| 2021 | $3,263 +1.5% | $162,800 |
| 2020 | $3,214 +3.9% | $162,800 +6% |
| 2019 | $3,094 +4.8% | $153,600 +5.5% |
| 2018 | $2,951 +4.8% | $145,600 +5.9% |
| 2017 | $2,816 +5.3% | $137,500 +5.3% |
| 2016 | $2,673 +3.2% | $130,600 +0.7% |
| 2015 | $2,591 +1.1% | $129,700 -4.5% |
| 2014 | $2,563 +2.6% | $135,800 -5% |
| 2013 | $2,497 +3.6% | $143,000 -1.1% |
| 2012 | $2,410 +1.9% | $144,600 -4.2% |
| 2011 | $2,366 +2% | $151,000 -3.3% |
| 2010 | $2,320 +3.2% | $156,100 -9.2% |
| 2009 | $2,248 +5.9% | $172,000 -1.9% |
| 2008 | $2,123 +0.8% | $175,300 -3.1% |
| 2007 | $2,106 +1.9% | $180,900 +7.8% |
| 2006 | $2,066 +6.7% | $167,800 +9% |
| 2005 | $1,936 +10.4% | $154,000 +59.9% |
| 2004 | $1,754 +2.8% | $96,300 |
| 2003 | $1,706 +3.5% | $96,300 |
| 2002 | $1,648 +21.1% | $96,300 +35.8% |
| 2000 | $1,361 | $70,900 |
Find assessor info on the county website
Monthly payment
Est. payment
Payment breakdown
Explore the cost of this home by adjusting the details. Changes won't be saved.Climate risks
Neighborhood: 01440
Nearby schools
Schools provided by the listing agent
- Elementary: Gardner Elementary
- Middle: Gardner Middle School
- High: Gardner High School
Source: MLS PIN. This data may not be complete. We recommend contacting the local school district to confirm school assignments for this home.
Similar homes
- $339,9002 bd1 ba1.1k sqft87 Monadnock St, Gardner, MA 01440For Sale
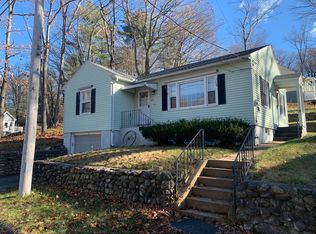 MLS ID #73601375, Candor Investment Group, eXp Realty LLC. MLS PIN
- $295,0002 bd1 ba840 sqft16 Snow St, Gardner, MA 01440For Sale
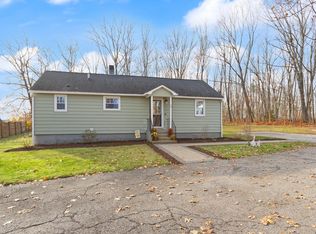 MLS ID #73602200, Tina Keith, Leading Edge Real Estate. MLS PIN
- $368,0003 bd2 ba1k sqft15 Draper Rd, Gardner, MA 01440For Sale
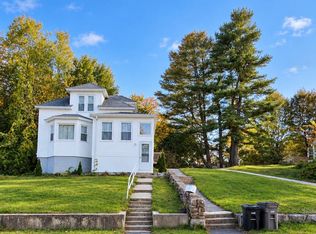 MLS ID #73589356, Rey Garcia, Compass. MLS PIN
- $--3 bd2 ba1.4k sqft283 Park St, Gardner, MA 01440Auction
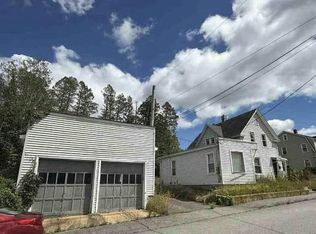 Auction.com 1
