Charming and spacious single-family home featuring 3 bedrooms, 1.5 bathrooms, an open-concept kitchen and living area, and a spacious finished basement with laundry area. The main level offers a functional layout with an inviting kitchen featuring ample cabinetry, counter space, and a center island with seating. Enjoy the large backyard, perfect for entertaining, outdoor activities, or relaxing.Furniture and home décor are negotiable. Buyers are welcome to submit a request to the seller for any furniture, décor, or personal property they may wish to have included, subject to seller’s approval and negotiation.Conveniently located near shopping, dining, schools, amenities, and major roadways. Don’t miss this versatile home with plenty of space inside and out!
For sale
Price cut: $5K (10/6)
$359,999
8 Wickman Dr, Gardner, MA 01440
3beds
1,318sqft
Single Family Residence
Built in 1920
0.34 Acres Lot
$360,100 Zestimate®
$273/sqft
$-- HOA
What's special
Counter spaceComfortable and welcoming layoutGenerous outdoor spaceLarge backyardConvenient island with seatingKitchen features ample cabinetrySpacious finished basement
- 47 days
- 763
- 46
Zillow last checked:
Listing updated:
Listed by:
Osbelis Franco 978-601-2818,
RE/MAX Diverse 774-823-3441,
Osbelis Franco 978-601-2818
Source: MLS PIN,MLS#: 73569729
Facts & features
Interior
Bedrooms & bathrooms
- Bedrooms: 3
- Bathrooms: 2
- Full bathrooms: 1
- 1/2 bathrooms: 1
Primary bedroom
- Features: Flooring - Wall to Wall Carpet, Window(s) - Stained Glass
Bedroom 2
- Features: Ceiling Fan(s), Closet, Flooring - Hardwood, Window(s) - Stained Glass
Bedroom 3
- Features: Ceiling Fan(s), Closet, Flooring - Hardwood, Window(s) - Stained Glass
Bathroom 1
- Features: Bathroom - Full, Bathroom - With Tub & Shower, Flooring - Stone/Ceramic Tile
Bathroom 2
- Features: Bathroom - Half, Flooring - Stone/Ceramic Tile
Kitchen
- Features: Flooring - Hardwood, Kitchen Island, Cabinets - Upgraded
Living room
- Features: Ceiling Fan(s), Flooring - Hardwood, Window(s) - Stained Glass
Heating
- Forced Air
Cooling
- Window Unit(s)
Appliances
- Included: Range, Dishwasher, Microwave, Refrigerator, Washer, Dryer
Features
- Flooring: Hardwood
- Basement: Full,Finished,Interior Entry
- Has fireplace: No
Interior area
- Total structure area: 1,318
- Total interior livable area: 1,318 sqft
- Finished area above ground: 1,318
Property
Parking
- Total spaces: 4
- Parking features: Paved Drive, Off Street, Driveway
- Uncovered spaces: 4
Features
- Patio & porch: Porch, Patio
- Exterior features: Porch, Patio, Rain Gutters, Garden
Lot
- Size: 0.34 Acres
Details
- Parcel number: 3533961
- Zoning: R1
Construction
Type & style
- Home type: SingleFamily
- Architectural style: Cottage,Bungalow
- Property subtype: Single Family Residence
Materials
- Frame
- Foundation: Concrete Perimeter
- Roof: Shingle
Condition
- Year built: 1920
Utilities & green energy
- Electric: 100 Amp Service
- Sewer: Public Sewer
- Water: Public
Community & HOA
Community
- Features: Public Transportation, Shopping, Park, Medical Facility, Laundromat, T-Station
HOA
- Has HOA: No
Location
- Region: Gardner
Financial & listing details
- Price per square foot: $273/sqft
- Tax assessed value: $312,500
- Annual tax amount: $4,303
- Date on market: 8/28/2026
Estimated market value
$360,100
$342,000 - $378,000
$2,700/mo
Price history
| Date | Event | Price |
|---|---|---|
| 10/6/2026 | Price change | $359,999-1.4%$273/sqft |
Source: MLS PIN #73569729 Report a problem | ||
| 9/12/2026 | Price change | $364,999-1.9%$277/sqft |
Source: MLS PIN #73569729 Report a problem | ||
| 8/29/2026 | Listed for sale | $372,000-3.4%$282/sqft |
Source: MLS PIN #73569729 Report a problem | ||
| 8/22/2026 | Listing removed | $385,000$292/sqft |
Source: EXIT Realty broker feed #73557566 Report a problem | ||
| 7/31/2026 | Listed for sale | $385,000+2.7%$292/sqft |
Source: MLS PIN #73557566 Report a problem | ||
| 9/12/2025 | Listing removed | $375,000$285/sqft |
Source: MLS PIN #73410075 Report a problem | ||
| 8/18/2025 | Price change | $375,000-6.2%$285/sqft |
Source: MLS PIN #73410075 Report a problem | ||
| 7/28/2025 | Listed for sale | $399,999+81.4%$303/sqft |
Source: MLS PIN #73410075 Report a problem | ||
| 6/19/2020 | Sold | $220,500+47%$167/sqft |
Source: Public Record Report a problem | ||
| 10/20/2015 | Listing removed | $150,000$114/sqft |
Source: Mary Foley Real Estate #71885728 Report a problem | ||
| 10/20/2015 | Listed for sale | $150,000$114/sqft |
Source: Mary Foley Real Estate #71885728 Report a problem | ||
| 9/25/2015 | Sold | $150,000$114/sqft |
Source: Public Record Report a problem | ||
| 8/10/2015 | Pending sale | $150,000$114/sqft |
Source: Mary Foley Real Estate #71885728 Report a problem | ||
| 8/7/2015 | Listed for sale | $150,000+105.8%$114/sqft |
Source: Mary Foley Real Estate #71885728 Report a problem | ||
| 7/22/2010 | Listing removed | $72,900$55/sqft |
Source: Alan Ward #71054226 Report a problem | ||
| 7/17/2010 | Price change | $72,900-10%$55/sqft |
Source: Alan Ward #71054226 Report a problem | ||
| 6/6/2010 | Price change | $81,000-10%$61/sqft |
Source: foreclosure.com Report a problem | ||
| 5/3/2010 | Price change | $90,000-10%$68/sqft |
Source: foreclosure.com Report a problem | ||
| 3/27/2010 | Listed for sale | $100,000-46.2%$76/sqft |
Source: Alan Ward #71054226 Report a problem | ||
| 11/22/2004 | Sold | $186,000+2557.1%$141/sqft |
Source: Public Record Report a problem | ||
| 7/13/2004 | Sold | $7,000-92.9%$5/sqft |
Source: Public Record Report a problem | ||
| 11/30/1989 | Sold | $98,000$74/sqft |
Source: Public Record Report a problem | ||
Public tax history
| Year | Property taxes | Tax assessment |
|---|---|---|
| 2025 | $4,394 -2.4% | $306,000 +1.9% |
| 2024 | $4,501 +8.5% | $300,300 +16.7% |
| 2023 | $4,150 +6.4% | $257,300 +22.6% |
| 2022 | $3,902 +12.3% | $209,900 +21% |
| 2021 | $3,475 +3.9% | $173,400 +2.4% |
| 2020 | $3,344 +2% | $169,400 +4.1% |
| 2019 | $3,279 +10.1% | $162,800 +10.8% |
| 2018 | $2,978 +4.7% | $146,900 +5.8% |
| 2017 | $2,845 +5.1% | $138,900 +5% |
| 2016 | $2,708 +4.6% | $132,300 +2.1% |
| 2015 | $2,589 -0.5% | $129,600 -6% |
| 2014 | $2,602 +6.1% | $137,900 -1.9% |
| 2013 | $2,453 +12.3% | $140,500 +7.3% |
| 2012 | $2,184 +7.5% | $131,000 +1% |
| 2011 | $2,032 +2.2% | $129,700 -3.1% |
| 2010 | $1,988 -5.5% | $133,800 -16.8% |
| 2009 | $2,103 +2% | $160,900 -5.5% |
| 2008 | $2,061 +1.1% | $170,200 -2.8% |
| 2007 | $2,038 +4.8% | $175,100 +10.9% |
| 2006 | $1,944 +1.7% | $157,900 +3.8% |
| 2005 | $1,912 +19.1% | $152,100 +72.4% |
| 2004 | $1,606 +2.8% | $88,200 |
| 2003 | $1,563 +3.6% | $88,200 |
| 2002 | $1,509 +17.5% | $88,200 +31.8% |
| 2000 | $1,284 | $66,900 |
Find assessor info on the county website
Monthly payment
Est. payment
Payment breakdown
Explore the cost of this home by adjusting the details. Changes won't be saved.Climate risks
Neighborhood: 01440
Similar homes
- $315,0003 bd1 ba1.4k sqft5 Branch St, Gardner, MA 01440For Sale
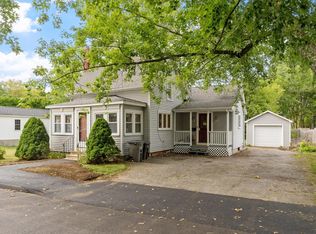 MLS ID #73571702, The Goneau Group, Keller Williams Realty North Central. MLS PIN
 - $350,0003 bd1 ba1.9k sqft525 Clark St, Gardner, MA 01440For Sale
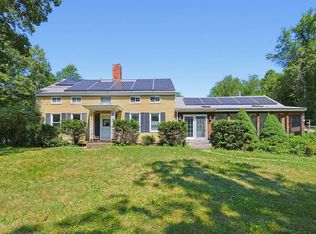 MLS ID #73562531, Daniel Meservey, Mathieu Newton Sotheby's International Realty. MLS PIN
 - $359,0004 bd2 ba1.5k sqft150 Washington St, Gardner, MA 01440For Sale
 MLS ID #73514804, Jared Rowland, Lamacchia Realty, Inc.. MLS PIN
 - $430,0003 bd2 ba1.6k sqft96 Washington St, Gardner, MA 01440For Sale
 MLS ID #73543987, Erica Swallow, Swallow Real Estate, Inc.. MLS PIN
