Thoughtful flow, warm woodwork, and flexible indoor-outdoor living give this ranch a distinct sense of character. Enter inside to an open living and dining area where detailed wood trim defines the space and a fireplace creates a natural focal point. The connected layout keeps conversation moving, while a breakfast bar pass-through opens directly to the kitchen. Here, a vaulted ceiling and skylight add dimension overhead, complemented by stainless steel appliances. Counter seating provides a casual spot for morning coffee or conversation during meal preparation. Continue to a bedroom, currently used as an office, with hardwood flooring and attic access, offering flexibility for work, hobbies, or household organization. Outside, the wood leads naturally to the fenced yard, where an above-ground pool creates a refreshing destination for warm-weather enjoyment. A storage shed keeps outdoor equipment close at hand! The unfinished basement is kept simple, providing additional utility and storage with interior and walk-out access. From its open gathering areas and distinctive trim to its adaptable spaces and recreation-ready yard, this property offers a comfortable setting designed for everyday living. Welcome Home!
For sale
$339,900
30 Baldwinville Rd, Phillipston, MA 01331
3beds
1,404sqft
Single Family Residence
Built in 1900
0.25 Acres Lot
$-- Zestimate®
$242/sqft
$-- HOA
What's special
Vaulted ceilingDistinctive trimAbove-ground poolStorage shedAdaptable spacesBreakfast bar pass-throughCounter seating
- 4 days
- 338
- 19
Zillow last checked:
Listing updated:
Listed by:
Trudy Risedorf 508-932-2372,
Lamacchia Realty, Inc. 508-832-5324
Source: MLS PIN,MLS#: 73582412
Facts & features
Interior
Bedrooms & bathrooms
- Bedrooms: 3
- Bathrooms: 1
- Full bathrooms: 1
Primary bedroom
- Features: Ceiling Fan(s), Closet, Flooring - Hardwood
- Level: First
- Area: 192
- Dimensions: 12 x 16
Bedroom 2
- Features: Skylight, Ceiling Fan(s), Vaulted Ceiling(s), Closet, Flooring - Wall to Wall Carpet
- Level: First
- Area: 153
- Dimensions: 9 x 17
Bedroom 3
- Features: Flooring - Hardwood, Attic Access
- Level: First
- Area: 192
- Dimensions: 12 x 16
Primary bathroom
- Features: No
Bathroom 1
- Features: Bathroom - Full, Bathroom - With Shower Stall, Countertops - Stone/Granite/Solid, Washer Hookup
- Level: First
- Area: 81
- Dimensions: 9 x 9
Dining room
- Features: Ceiling Fan(s), Closet, Flooring - Hardwood
- Level: First
- Area: 225
- Dimensions: 15 x 15
Kitchen
- Features: Skylight, Ceiling Fan(s), Vaulted Ceiling(s), Flooring - Laminate, Breakfast Bar / Nook, Recessed Lighting, Stainless Steel Appliances
- Level: First
- Area: 153
- Dimensions: 9 x 17
Living room
- Features: Flooring - Vinyl, Exterior Access
- Level: First
- Area: 180
- Dimensions: 15 x 12
Heating
- Forced Air, Oil
Cooling
- None
Appliances
- Included: Electric Water Heater, Water Heater, Range, Dishwasher, Refrigerator, Range Hood
- Laundry: Electric Dryer Hookup, Washer Hookup, First Floor
Features
- Flooring: Vinyl, Carpet, Hardwood
- Doors: Insulated Doors, French Doors
- Windows: Insulated Windows
- Basement: Partial,Crawl Space,Walk-Out Access,Interior Entry,Dirt Floor,Concrete,Unfinished
- Number of fireplaces: 1
- Fireplace features: Dining Room
Interior area
- Total structure area: 1,404
- Total interior livable area: 1,404 sqft
- Finished area above ground: 1,404
Video & virtual tour
Property
Parking
- Total spaces: 4
- Parking features: Paved Drive, Stone/Gravel, Unpaved
- Uncovered spaces: 4
Features
- Patio & porch: Deck - Wood
- Exterior features: Deck - Wood, Pool - Above Ground, Rain Gutters, Storage, Fenced Yard
- Has private pool: Yes
- Pool features: Above Ground
- Fencing: Fenced
Lot
- Size: 0.25 Acres
Details
- Foundation area: 0
- Parcel number: M:0027 B:0000 L:0030,3792333
- Zoning: RA
Construction
Type & style
- Home type: SingleFamily
- Architectural style: Ranch
- Property subtype: Single Family Residence
Materials
- Frame
- Foundation: Concrete Perimeter, Stone
- Roof: Shingle
Condition
- Year built: 1900
Utilities & green energy
- Electric: Circuit Breakers
- Sewer: Private Sewer
- Water: Private
- Utilities for property: for Electric Range, for Electric Dryer, Washer Hookup
Green energy
- Energy generation: Solar
Community & HOA
Community
- Features: Park, Walk/Jog Trails, Highway Access, Public School
HOA
- Has HOA: No
Location
- Region: Phillipston
Financial & listing details
- Price per square foot: $242/sqft
- Tax assessed value: $347,900
- Annual tax amount: $3,810
- Date on market: 9/24/2026
- Road surface type: Paved
Estimated market value
Not available
Estimated sales range
Not available
$2,420/mo
Price history
| Date | Event | Price |
|---|---|---|
| 9/24/2026 | Listed for sale | $339,900-0.6%$242/sqft |
Source: MLS PIN #73582412 Report a problem | ||
| 9/11/2026 | Listing removed | $342,000$244/sqft |
Source: MLS PIN #73551283 Report a problem | ||
| 8/24/2026 | Price change | $342,000-2%$244/sqft |
Source: MLS PIN #73551283 Report a problem | ||
| 7/28/2026 | Price change | $349,000-2.8%$249/sqft |
Source: MLS PIN #73551283 Report a problem | ||
| 7/17/2026 | Listed for sale | $359,000+35.5%$256/sqft |
Source: MLS PIN #73551283 Report a problem | ||
| 12/10/2021 | Sold | $264,900+6%$189/sqft |
Source: MLS PIN #72913962 Report a problem | ||
| 11/2/2021 | Contingent | $249,900$178/sqft |
Source: MLS PIN #72913962 Report a problem | ||
| 10/28/2021 | Listed for sale | $249,900+75.4%$178/sqft |
Source: MLS PIN #72913962 Report a problem | ||
| 5/31/2019 | Sold | $142,500+27.6%$101/sqft |
Source: Public Record Report a problem | ||
| 2/11/2019 | Listed for sale | $111,656-0.5%$80/sqft |
Source: Auction.com Report a problem | ||
| 12/25/2018 | Listing removed | $112,268-23.9%$80/sqft |
Source: Auction.com Report a problem | ||
| 5/15/2018 | Sold | $147,600-8.6%$105/sqft |
Source: Public Record Report a problem | ||
| 4/13/2018 | Listed for sale | -- |
Source: Auction.com Report a problem | ||
| 1/28/2005 | Sold | $161,400$115/sqft |
Source: Public Record Report a problem | ||
Public tax history
| Year | Property taxes | Tax assessment |
|---|---|---|
| 2025 | $3,684 +8.4% | $326,900 +15.2% |
| 2024 | $3,399 +1.1% | $283,700 +8.4% |
| 2023 | $3,362 +2.1% | $261,800 +23.8% |
| 2022 | $3,294 +5.8% | $211,400 +9.4% |
| 2021 | $3,112 +0.9% | $193,200 +6.2% |
| 2020 | $3,083 +23.1% | $182,000 +19.7% |
| 2018 | $2,505 +3.8% | $152,000 +5% |
| 2017 | $2,414 +6% | $144,700 +7.3% |
| 2016 | $2,278 +9% | $134,900 +1.4% |
| 2015 | $2,090 -3.6% | $133,100 |
| 2014 | $2,168 +3.7% | $133,100 -1% |
| 2013 | $2,091 +10.3% | $134,400 +3.6% |
| 2012 | $1,896 -6.6% | $129,700 -12.7% |
| 2011 | $2,030 +4.3% | $148,500 -4.8% |
| 2010 | $1,947 +6.4% | $156,000 -3.2% |
| 2008 | $1,830 +24.2% | $161,200 -8% |
| 2007 | $1,474 +10.9% | $175,300 +12.8% |
| 2006 | $1,329 +5.4% | $155,400 +43.2% |
| 2004 | $1,261 +0.9% | $108,500 +36.3% |
| 2003 | $1,250 +7.4% | $79,600 |
| 2001 | $1,164 | $79,600 |
Find assessor info on the county website
Monthly payment
Est. payment
Payment breakdown
Explore the cost of this home by adjusting the details. Changes won't be saved.Climate risks
Neighborhood: 01331
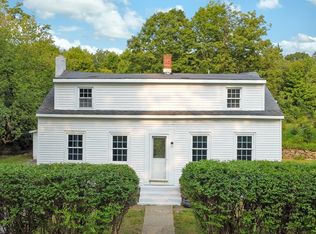
Similar homes
- $375,0003 bd2 ba1.1k sqft64 Mystery Ln, Athol, MA 01331For Sale
 MLS ID #73575902, Gerard Breau, Prospective Realty INC. MLS PIN
 - $349,0003 bd1 ba1.8k sqft401 Petersham Rd, Athol, MA 01331For Sale
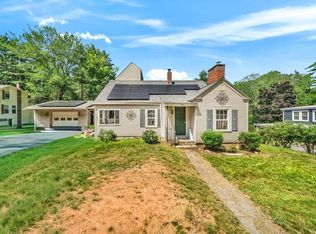 MLS ID #73549495, Samantha McInTire, Keller Williams Gateway Realty. MLS PIN
 - $350,0003 bd1 ba1.1k sqft56 Bliss St, Athol, MA 01331For Sale
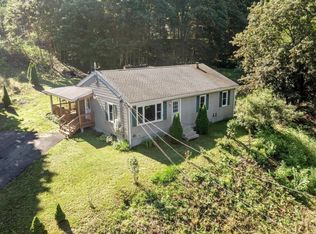 MLS ID #73560960, Michael Lee, LAER Realty Partners. MLS PIN
 - $315,0003 bd1 ba1k sqft339 Drury Ave, Athol, MA 01331For Sale
 MLS ID #73557422, Liza M. Melo, Four Columns Realty, LLC. MLS PIN
