Welcome to this inviting raised-ranch home in Athol, offering comfortable living space, a flexible layout, and a private backyard setting. The main level features an open-concept living and kitchen area with white shaker cabinetry, granite countertops, and stainless-steel appliances. Two bedrooms and a full bath are also located on the main level. The finished walkout lower level provides additional living space, a third bedroom, and a second full bath, offering flexibility for a family room, guest space, home office, or other needs. Step outside to enjoy the private backyard, which has been enhanced with thoughtful landscaping and creates an inviting space for relaxing and entertaining. Conveniently located in Athol with easy access to local amenities, this home offers a great combination of comfortable indoor living and enjoyable outdoor space.
For sale
Price cut: $14K (9/17)
$385,000
91 Wendell St, Athol, MA 01331
3beds
1,934sqft
Single Family Residence
Built in 2002
8,000 Square Feet Lot
$-- Zestimate®
$199/sqft
$-- HOA
What's special
Private backyardPrivate backyard settingComfortable living spaceFinished walkout lower levelAdditional living spaceInviting raised-ranch homeGranite countertops
- 12 days
- 274
- 15
Zillow last checked:
Listing updated:
Listed by:
Amber Amico 508-239-0252,
Northbound Realty Co 508-243-8044
Source: MLS PIN,MLS#: 73574537
Facts & features
Interior
Bedrooms & bathrooms
- Bedrooms: 3
- Bathrooms: 2
- Full bathrooms: 2
- Main level bathrooms: 1
- Main level bedrooms: 2
Primary bedroom
- Features: Closet, Flooring - Hardwood, Recessed Lighting
- Level: Main
Bedroom 2
- Features: Closet, Flooring - Hardwood, Recessed Lighting
- Level: Main
Primary bathroom
- Features: Yes
Bathroom 1
- Features: Bathroom - Full, Bathroom - Tiled With Shower Stall, Closet, Flooring - Laminate, Double Vanity, Lighting - Overhead
- Level: Main
Bathroom 2
- Features: Bathroom - Full, Bathroom - Tiled With Tub & Shower, Closet, Flooring - Laminate, Lighting - Overhead
Dining room
- Level: First
Family room
- Features: Closet, Flooring - Stone/Ceramic Tile, Flooring - Laminate, Exterior Access, Recessed Lighting, Remodeled
- Level: First
Kitchen
- Features: Flooring - Hardwood, Flooring - Laminate, Dining Area, Pantry, Countertops - Stone/Granite/Solid, Deck - Exterior, Exterior Access, Open Floorplan, Recessed Lighting, Stainless Steel Appliances
- Level: Main
Living room
- Features: Closet, Flooring - Wall to Wall Carpet, Cable Hookup, Open Floorplan, Recessed Lighting
- Level: Main,First
Heating
- Baseboard, Oil
Cooling
- Window Unit(s)
Appliances
- Included: Water Heater, Range, Dishwasher, Refrigerator
- Laundry: Electric Dryer Hookup, Washer Hookup, In Basement
Features
- Flooring: Tile, Laminate, Hardwood
- Basement: Full,Finished,Walk-Out Access,Interior Entry
- Has fireplace: No
Interior area
- Total structure area: 1,934
- Total interior livable area: 1,934 sqft
- Finished area above ground: 1,034
- Finished area below ground: 900
Property
Parking
- Total spaces: 4
- Parking features: Paved Drive, Off Street, Paved
- Uncovered spaces: 4
Features
- Patio & porch: Deck - Wood
- Exterior features: Deck - Wood, Rain Gutters, Stone Wall
- Waterfront features: Beach Access, Lake/Pond, Direct Access, 1/2 to 1 Mile To Beach, Beach Ownership(Public)
Lot
- Size: 8,000 Square Feet
- Features: Cleared
Details
- Parcel number: 1447927
- Zoning: RA
Construction
Type & style
- Home type: SingleFamily
- Architectural style: Raised Ranch
- Property subtype: Single Family Residence
Materials
- Conventional (2x4-2x6)
- Foundation: Concrete Perimeter
- Roof: Shingle
Condition
- Year built: 2002
Utilities & green energy
- Electric: Circuit Breakers, 100 Amp Service
- Sewer: Public Sewer
- Water: Public
- Utilities for property: for Electric Range, for Electric Oven, for Electric Dryer, Washer Hookup
Community & HOA
HOA
- Has HOA: No
Location
- Region: Athol
Financial & listing details
- Price per square foot: $199/sqft
- Tax assessed value: $294,100
- Annual tax amount: $3,738
- Date on market: 9/17/2026
Estimated market value
Not available
Estimated sales range
Not available
$2,364/mo
Price history
| Date | Event | Price |
|---|---|---|
| 9/17/2026 | Price change | $385,000-3.5%$199/sqft |
Source: MLS PIN #73574537 Report a problem | ||
| 9/9/2026 | Listed for sale | $399,000+7.3%$206/sqft |
Source: MLS PIN #73574537 Report a problem | ||
| 5/30/2025 | Sold | $372,000-1.8%$192/sqft |
Source: MLS PIN #73360225 Report a problem | ||
| 4/16/2025 | Listed for sale | $379,000+20.3%$196/sqft |
Source: MLS PIN #73360225 Report a problem | ||
| 8/20/2021 | Sold | $315,000$163/sqft |
Source: Public Record Report a problem | ||
| 7/27/2021 | Pending sale | $315,000+12.5%$163/sqft |
Source: MLS PIN #72861788 Report a problem | ||
| 7/14/2021 | Contingent | $279,900$145/sqft |
Source: MLS PIN #72861788 Report a problem | ||
| 7/7/2021 | Listed for sale | $279,900+101.6%$145/sqft |
Source: MLS PIN #72861788 Report a problem | ||
| 4/12/2019 | Sold | $138,830-7.4%$72/sqft |
Source: Public Record Report a problem | ||
| 1/22/2019 | Price change | $150,000+10.2%$78/sqft |
Source: Millers River Real Estate #72444313 Report a problem | ||
| 8/9/2018 | Listed for sale | -- |
Source: Auction.com Report a problem | ||
| 7/18/2018 | Sold | $136,120+4.7%$70/sqft |
Source: Public Record Report a problem | ||
| 5/30/2014 | Sold | $130,000-3.7%$67/sqft |
Source: Public Record Report a problem | ||
| 4/7/2014 | Pending sale | $135,000$70/sqft |
Source: Champa Realty, Inc. #71644240 Report a problem | ||
| 3/13/2014 | Listed for sale | $135,000-9.9%$70/sqft |
Source: Champa Realty, Inc. #71644240 Report a problem | ||
| 12/26/2013 | Listing removed | $149,900$78/sqft |
Source: HOMETOWN REALTORS� #71482362 Report a problem | ||
| 4/5/2013 | Price change | $149,900-6.3%$78/sqft |
Source: HOMETOWN REALTORS� #71482362 Report a problem | ||
| 2/14/2013 | Listed for sale | $159,900+23%$83/sqft |
Source: HOMETOWN REALTORS� #71482362 Report a problem | ||
| 12/28/2009 | Sold | $130,000-20.4%$67/sqft |
Source: Public Record Report a problem | ||
| 3/4/2005 | Sold | $163,300+27.6%$84/sqft |
Source: Public Record Report a problem | ||
| 4/12/2002 | Sold | $128,000$66/sqft |
Source: Public Record Report a problem | ||
Public tax history
| Year | Property taxes | Tax assessment |
|---|---|---|
| 2025 | $3,738 +6% | $294,100 +7% |
| 2024 | $3,526 +8% | $274,800 +18.1% |
| 2023 | $3,266 +4% | $232,600 +18.9% |
| 2022 | $3,141 -3.1% | $195,700 +6.6% |
| 2021 | $3,242 +4.2% | $183,600 +1.4% |
| 2020 | $3,111 +7.7% | $181,100 +9.4% |
| 2019 | $2,888 +5.2% | $165,500 +18% |
| 2018 | $2,746 +0.1% | $140,300 +4.3% |
| 2017 | $2,744 +7.8% | $134,500 +4.8% |
| 2016 | $2,546 +4.2% | $128,400 |
| 2015 | $2,443 +3.3% | $128,400 |
| 2014 | $2,366 +17.8% | $128,400 -1% |
| 2013 | $2,008 -5.2% | $129,700 -5.8% |
| 2012 | $2,118 +1.8% | $137,700 -6.5% |
| 2011 | $2,081 +4.5% | $147,200 -1.7% |
| 2010 | $1,992 +6% | $149,800 -8.5% |
| 2009 | $1,879 +2.2% | $163,800 -7.1% |
| 2008 | $1,839 +0.2% | $176,300 -3% |
| 2007 | $1,835 +13.3% | $181,700 +7.3% |
| 2006 | $1,620 -2.2% | $169,300 -0.5% |
| 2005 | $1,657 -7.9% | $170,100 +4.4% |
| 2004 | $1,800 | $163,000 |
Find assessor info on the county website
Monthly payment
Est. payment
Payment breakdown
Explore the cost of this home by adjusting the details. Changes won't be saved.Climate risks
Neighborhood: 01331
Nearby schools
Schools provided by the listing agent
- Elementary: Athol Community Elementry Scho
- Middle: Athol-Royalston Middle School
- High: Athol High School
Source: MLS PIN. This data may not be complete. We recommend contacting the local school district to confirm school assignments for this home.
Similar homes
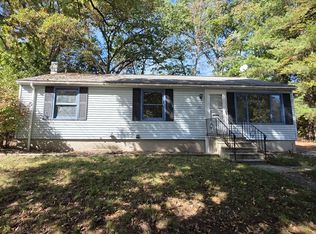
- $375,0003 bd2 ba1.1k sqft64 Mystery Ln, Athol, MA 01331For Sale
 MLS ID #73575902, Gerard Breau, Prospective Realty INC. MLS PIN

 - $350,0003 bd1 ba1.1k sqft56 Bliss St, Athol, MA 01331For Sale
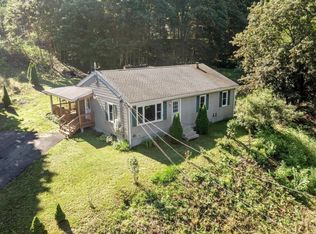 MLS ID #73560960, Michael Lee, LAER Realty Partners. MLS PIN
 - $410,0003 bd2 ba2.3k sqft3816 Chestnut Hill Ave, Athol, MA 01331For Sale
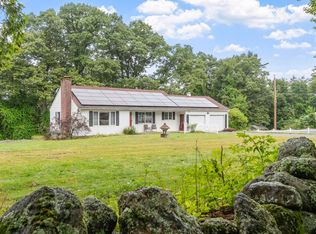 MLS ID #73565051, Lana Kopsala, Coldwell Banker Realty - Leominster. MLS PIN
 - $420,0006 bd2 ba2.3k sqft148 Sanders St, Athol, MA 01331For Sale
 MLS ID #73544808, Emma Cook, Lamacchia Realty, Inc.. MLS PIN
