Welcome to this beautiful raised ranch, privately situated on over 2 acres with scenic views of Tully Lake! Offering two attached garage bays, an additional detached garage, an in-ground pool, and a fenced backyard, this property has so much to offer. Step inside to an inviting open concept living room flowing seamlessly into the kitchen and dining area. A sun-filled enclosed porch provides access to the backyard, perfect for relaxing or entertaining. The main level features three spacious bedrooms and a full bathroom with double sinks. Downstairs, discover a versatile finished lower level with an additional bonus room, half bath with laundry, and access to an attached storage shed leading to the backyard. Recent improvements include updated lower-level flooring, a new garage floor, newer windows, and an updated sunroom door. A durable metal roof installed in 2011 adds lasting value. Enjoy privacy, space, and beautiful New England surroundings!
For sale
$440,000
3835 Chestnut Hill Ave, Athol, MA 01331
3beds
1,640sqft
Single Family Residence
Built in 1972
2.25 Acres Lot
$437,300 Zestimate®
$268/sqft
$-- HOA
What's special
Newer windowsIn-ground poolAdditional detached garageHalf bath with laundryTwo attached garage baysVersatile finished lower levelAdditional bonus room
- 10 days
- 632
- 45
Zillow last checked:
Listing updated:
Listed by:
Brianna LaCouture 413-475-0341,
LAER Realty Partners 978-249-8800
Source: MLS PIN,MLS#: 73588382
Facts & features
Interior
Bedrooms & bathrooms
- Bedrooms: 3
- Bathrooms: 2
- Full bathrooms: 1
- 1/2 bathrooms: 1
- Main level bathrooms: 1
- Main level bedrooms: 3
Primary bedroom
- Features: Closet, Window(s) - Picture
- Level: Main,First
- Area: 165
- Dimensions: 11 x 15
Bedroom 2
- Features: Closet, Window(s) - Picture
- Level: Main,First
- Area: 120
- Dimensions: 10 x 12
Bedroom 3
- Features: Closet, Window(s) - Picture
- Level: Main,First
- Area: 99
- Dimensions: 9 x 11
Primary bathroom
- Features: Yes
Bathroom 1
- Features: Bathroom - Full, Bathroom - Double Vanity/Sink, Closet - Linen, Flooring - Laminate, Window(s) - Picture
- Level: Main,First
Bathroom 2
- Features: Bathroom - Half, Dryer Hookup - Electric, Exterior Access, Washer Hookup
- Level: Basement
Dining room
- Features: Flooring - Hardwood, Open Floorplan, Lighting - Pendant
- Level: Main,First
- Area: 110
- Dimensions: 10 x 11
Family room
- Level: Basement
- Area: 378
- Dimensions: 18 x 21
Kitchen
- Features: Flooring - Laminate, Window(s) - Picture, Open Floorplan, Lighting - Overhead
- Level: Main,First
- Area: 130
- Dimensions: 10 x 13
Living room
- Features: Flooring - Laminate, Window(s) - Picture, Open Floorplan
- Level: Main,First
- Area: 308
- Dimensions: 14 x 22
Heating
- Electric
Cooling
- Window Unit(s)
Appliances
- Included: Electric Water Heater, Water Heater, Range, Dishwasher, Refrigerator, Washer, Dryer
- Laundry: Bathroom - Half, Linen Closet(s), Electric Dryer Hookup, Exterior Access, Washer Hookup, Sink, In Basement
Features
- Sun Room, Central Vacuum, Internet Available - Unknown
- Flooring: Concrete, Hardwood, Flooring - Vinyl
- Windows: Picture
- Basement: Full,Interior Entry,Garage Access,Concrete
- Number of fireplaces: 1
Interior area
- Total structure area: 1,640
- Total interior livable area: 1,640 sqft
- Finished area above ground: 952
- Finished area below ground: 688
Property
Parking
- Total spaces: 6
- Parking features: Attached, Detached, Garage Door Opener, Paved Drive, Off Street, Paved
- Attached garage spaces: 3
- Uncovered spaces: 3
Features
- Patio & porch: Deck - Exterior, Porch
- Exterior features: Porch, Pool - Inground, Fenced Yard, Garden
- Has private pool: Yes
- Pool features: In Ground
- Fencing: Fenced/Enclosed,Fenced
- Has view: Yes
- View description: Scenic View(s)
- Frontage length: 350.00
Lot
- Size: 2.25 Acres
- Features: Wooded
Details
- Parcel number: M:0002 B:0001 L:0000,1445488
- Zoning: RC
Construction
Type & style
- Home type: SingleFamily
- Architectural style: Raised Ranch
- Property subtype: Single Family Residence
Materials
- Foundation: Concrete Perimeter
- Roof: Metal
Condition
- Year built: 1972
Utilities & green energy
- Electric: 200+ Amp Service
- Sewer: Private Sewer
- Water: Private
- Utilities for property: for Electric Oven, for Electric Dryer
Community & HOA
HOA
- Has HOA: No
Location
- Region: Athol
Financial & listing details
- Price per square foot: $268/sqft
- Tax assessed value: $345,600
- Annual tax amount: $4,379
- Date on market: 10/8/2026
- Listing terms: Contract
Estimated market value
$437,300
$415,000 - $459,000
$2,695/mo
Price history
| Date | Event | Price |
|---|---|---|
| 10/8/2026 | Listed for sale | $440,000+151.6%$268/sqft |
Source: MLS PIN #73588382 Report a problem | ||
| 12/20/2010 | Sold | $174,900-5.4%$107/sqft |
Source: Public Record Report a problem | ||
| 11/4/2010 | Price change | $184,900-5.2%$113/sqft |
Source: Leslie F. Black #70990949 Report a problem | ||
| 10/9/2010 | Price change | $195,000-2%$119/sqft |
Source: Leslie F. Black #70990949 Report a problem | ||
| 9/11/2010 | Listed for sale | $199,000$121/sqft |
Source: Leslie F. Black #70990949 Report a problem | ||
| 7/24/2010 | Listing removed | $199,000$121/sqft |
Source: Leslie F. Black #70990949 Report a problem | ||
| 7/3/2010 | Price change | $199,000-13.1%$121/sqft |
Source: Leslie F. Black #70990949 Report a problem | ||
| 3/20/2010 | Price change | $229,000-4.5%$140/sqft |
Source: Leslie F. Black #70990949 Report a problem | ||
| 10/21/2009 | Listed for sale | $239,900$146/sqft |
Source: Leslie F. Black #70990949 Report a problem | ||
Public tax history
| Year | Property taxes | Tax assessment |
|---|---|---|
| 2025 | $4,349 +2.7% | $342,200 +3.7% |
| 2024 | $4,235 +7.6% | $330,100 +17.7% |
| 2023 | $3,937 -1.7% | $280,400 +12.3% |
| 2022 | $4,006 -2.2% | $249,600 +7.6% |
| 2021 | $4,095 +5.8% | $231,900 +2.9% |
| 2020 | $3,871 +3.8% | $225,300 +5.4% |
| 2019 | $3,729 +1% | $213,700 +13.3% |
| 2018 | $3,691 -0.7% | $188,600 +3.5% |
| 2017 | $3,717 +4.5% | $182,200 +1.6% |
| 2016 | $3,558 +4.2% | $179,400 |
| 2015 | $3,414 +3.3% | $179,400 |
| 2014 | $3,306 +17% | $179,400 -1.7% |
| 2013 | $2,825 -2.5% | $182,500 -3.1% |
| 2012 | $2,896 +14.5% | $188,300 +5.3% |
| 2011 | $2,530 +2.1% | $178,900 -4% |
| 2010 | $2,478 -1.1% | $186,300 -14.7% |
| 2009 | $2,506 +3.8% | $218,500 -5.6% |
| 2008 | $2,414 +1.3% | $231,400 -1.9% |
| 2007 | $2,382 +24.8% | $235,800 +18.3% |
| 2006 | $1,908 +1.4% | $199,400 +3.3% |
| 2005 | $1,881 -2.7% | $193,100 +10.3% |
| 2004 | $1,933 -32% | $175,100 +0.8% |
| 2003 | $2,843 +66% | $173,700 +58.5% |
| 2001 | $1,713 +21.1% | $109,600 +15.9% |
| 2000 | $1,414 +10.7% | $94,600 +6.7% |
| 1997 | $1,277 | $88,700 |
Find assessor info on the county website
Monthly payment
Est. payment
Payment breakdown
Explore the cost of this home by adjusting the details. Changes won't be saved.Climate risks
Neighborhood: 01331
Nearby schools
Schools provided by the listing agent
- Elementary: Aces
- Middle: Arms
- High: Ahs
Source: MLS PIN. This data may not be complete. We recommend contacting the local school district to confirm school assignments for this home.
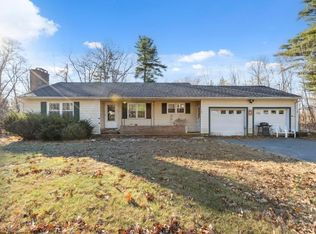
Similar homes
- $410,0003 bd2 ba2.3k sqft3816 Chestnut Hill Ave, Athol, MA 01331For Sale
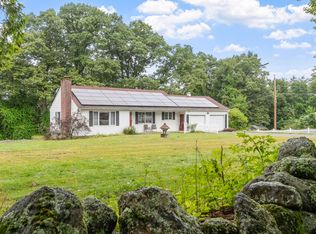 MLS ID #73565051, Lana Kopsala, Coldwell Banker Realty - Leominster. MLS PIN
- $379,9003 bd2 ba1.3k sqft35 School House Rd, Phillipston, MA 01331For Sale
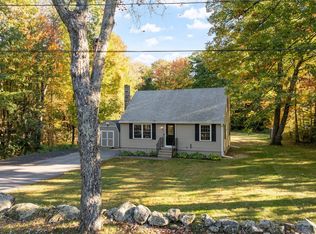 MLS ID #73588051, Nancy Whitehouse-Bain, Keller Williams Realty North Central. MLS PIN
- $415,0004 bd1 ba1.3k sqft706 Brown St, Winchendon, MA 01475For Sale
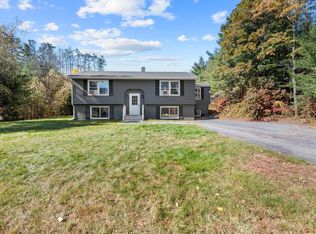 MLS ID #73592195, Joseph Bonneau, eXp Realty LLC. MLS PIN
- $375,0003 bd2 ba1.1k sqft64 Mystery Ln, Athol, MA 01331For Sale
 MLS ID #73575902, Gerard Breau, Prospective Realty INC. MLS PIN
