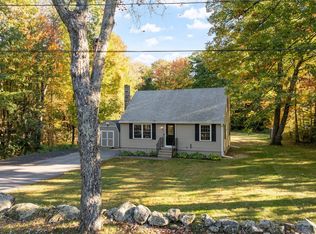
Welcome home to this beautifully maintained ranch nestled in one of Athol's most desirable neighborhoods. Perfectly positioned to take in scenic views across the street, this home offers the ideal blend of comfort, convenience, and outdoor recreation. Inside, you'll find a bright and inviting living room centered around a classic fireplace, gleaming hardwood floors, and a functional layout designed for everyday living. Major updates provide peace of mind, including a brand-new roof (2026) with transferable warranty. Step outside to enjoy the private backyard, complete with an attached garage and storage shed, offering plenty of space for hobbies and outdoor living. Located just minutes from Tully Lake—a 200-acre outdoor recreation destination offering kayaking, canoeing, fishing, camping, and access to the scenic 22-mile Tully Trail—this home is perfectly positioned for those who love the outdoors. Whether you're looking for your first home, downsizing, or simply seeking one-level living in a fantastic location, this property is one you won't want to miss!
Pending
$350,000
3735 Chestnut Hill Ave, Athol, MA 01331
3beds
1,378sqft
Single Family Residence
Built in 1961
1.3 Acres Lot
$352,800 Zestimate®
$254/sqft
$-- HOA
What's special
Classic fireplacePrivate backyardAttached garageStorage shedGleaming hardwood floors
- 36 days
- 116
- 0
Likely to sell faster than
Zillow last checked:
Listing updated:
Listed by:
Kristen Dodge 978-729-9875,
LAER Realty Partners 978-249-8800
Source: MLS PIN,MLS#: 73574640
Facts & features
Interior
Bedrooms & bathrooms
- Bedrooms: 3
- Bathrooms: 1
- Full bathrooms: 1
- Main level bathrooms: 1
- Main level bedrooms: 3
Primary bedroom
- Features: Closet, Flooring - Hardwood, Lighting - Overhead
- Level: Main,First
Bedroom 2
- Features: Closet, Flooring - Hardwood, Lighting - Overhead
- Level: Main,First
Bedroom 3
- Features: Closet, Flooring - Hardwood, Lighting - Overhead
- Level: Main,First
Primary bathroom
- Features: No
Bathroom 1
- Features: Bathroom - Full, Bathroom - With Tub & Shower, Flooring - Vinyl, Lighting - Overhead
- Level: Main,First
Kitchen
- Features: Ceiling Fan(s), Flooring - Vinyl, Exterior Access, Lighting - Overhead
- Level: Main,First
Living room
- Features: Ceiling Fan(s), Flooring - Hardwood, Window(s) - Bay/Bow/Box, Lighting - Overhead, Archway
- Level: Main,First
Heating
- Baseboard, Oil
Cooling
- None
Appliances
- Included: Water Heater, Range, Dishwasher, Microwave, Refrigerator
- Laundry: In Basement, Electric Dryer Hookup, Washer Hookup
Features
- Closet, Chair Rail, Lighting - Overhead, Entry Hall, Internet Available - Unknown
- Flooring: Vinyl, Hardwood, Flooring - Hardwood
- Windows: Insulated Windows
- Basement: Full,Interior Entry,Bulkhead,Concrete,Unfinished
- Number of fireplaces: 1
- Fireplace features: Living Room
Interior area
- Total structure area: 1,378
- Total interior livable area: 1,378 sqft
- Finished area above ground: 1,378
Property
Parking
- Total spaces: 3
- Parking features: Attached, Garage Door Opener, Garage Faces Side, Off Street, Paved
- Attached garage spaces: 1
- Uncovered spaces: 2
Accessibility
- Accessibility features: No
Features
- Exterior features: Rain Gutters, Storage, Stone Wall
- Waterfront features: Lake/Pond, 1 to 2 Mile To Beach, Beach Ownership(Public)
- Frontage length: 200.00
Lot
- Size: 1.3 Acres
- Features: Wooded, Level
Details
- Parcel number: M:0002 B:0003 L:0000,1445490
- Zoning: RC
Construction
Type & style
- Home type: SingleFamily
- Architectural style: Cape
- Property subtype: Single Family Residence
Materials
- Foundation: Block
- Roof: Shingle
Condition
- Year built: 1961
Utilities & green energy
- Electric: 200+ Amp Service
- Sewer: Private Sewer
- Water: Private
- Utilities for property: for Electric Range, for Electric Dryer, Washer Hookup
Community & HOA
Community
- Features: Public Transportation, Shopping, Park, Walk/Jog Trails, Stable(s), Golf, Medical Facility, Laundromat, Bike Path, Conservation Area, Highway Access, House of Worship, Public School
HOA
- Has HOA: No
Location
- Region: Athol
Financial & listing details
- Price per square foot: $254/sqft
- Tax assessed value: $305,200
- Annual tax amount: $3,867
- Date on market: 9/13/2026
- Road surface type: Paved
Estimated market value
$352,800
$335,000 - $370,000
$2,526/mo
Price history
| Date | Event | Price |
|---|---|---|
| 9/25/2026 | Pending sale | $350,000$254/sqft |
Source: MLS PIN #73574640 Report a problem | ||
| 9/14/2026 | Contingent | $350,000$254/sqft |
Source: MLS PIN #73574640 Report a problem | ||
| 9/9/2026 | Listed for sale | $350,000+125.8%$254/sqft |
Source: MLS PIN #73574640 Report a problem | ||
| 6/21/2002 | Sold | $155,000$112/sqft |
Source: Public Record Report a problem | ||
Public tax history
| Year | Property taxes | Tax assessment |
|---|---|---|
| 2025 | $3,763 +4.8% | $296,100 +5.8% |
| 2024 | $3,591 +6.9% | $279,900 +17% |
| 2023 | $3,360 +1.2% | $239,300 +15.7% |
| 2022 | $3,319 +2.5% | $206,800 +12.8% |
| 2021 | $3,237 +7.4% | $183,300 +4.5% |
| 2020 | $3,013 +3.7% | $175,400 +5.3% |
| 2019 | $2,905 -2% | $166,500 +9.9% |
| 2018 | $2,965 +8.4% | $151,500 +13% |
| 2017 | $2,736 +7.8% | $134,100 +4.8% |
| 2016 | $2,538 +4.2% | $128,000 |
| 2015 | $2,436 +3.3% | $128,000 |
| 2014 | $2,359 +14.7% | $128,000 -3.7% |
| 2013 | $2,057 -1.7% | $132,900 -2.4% |
| 2012 | $2,093 +3% | $136,100 -5.3% |
| 2011 | $2,032 +1.3% | $143,700 -4.7% |
| 2010 | $2,006 -2.1% | $150,800 -15.6% |
| 2009 | $2,049 +3.3% | $178,600 -6.1% |
| 2008 | $1,984 +1.1% | $190,200 -2.1% |
| 2007 | $1,962 +11.4% | $194,300 +5.5% |
| 2006 | $1,762 +3.6% | $184,100 +5.5% |
| 2005 | $1,700 +1.9% | $174,500 +15.5% |
| 2004 | $1,668 -29.9% | $151,100 +4% |
| 2003 | $2,379 +73.8% | $145,300 +65.9% |
| 2001 | $1,369 +1% | $87,600 -3.4% |
| 2000 | $1,356 +15.4% | $90,700 +11.2% |
| 1997 | $1,175 | $81,600 |
Find assessor info on the county website
Monthly payment
Est. payment
Payment breakdown
Explore the cost of this home by adjusting the details. Changes won't be saved.Climate risks
Neighborhood: 01331
Nearby schools
Schools provided by the listing agent
- Elementary: Aces
- Middle: Arms
- High: Aarsd
Source: MLS PIN. This data may not be complete. We recommend contacting the local school district to confirm school assignments for this home.
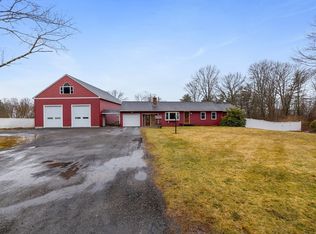

Similar homes
- $440,0003 bd2 ba1.6k sqft3835 Chestnut Hill Ave, Athol, MA 01331For Sale
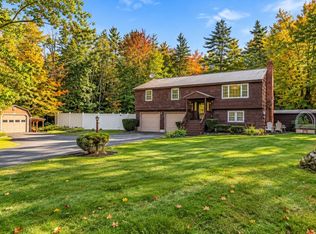 MLS ID #73588382, Brianna LaCouture, LAER Realty Partners. MLS PIN
- $350,0003 bd1 ba1.1k sqft56 Bliss St, Athol, MA 01331For Sale
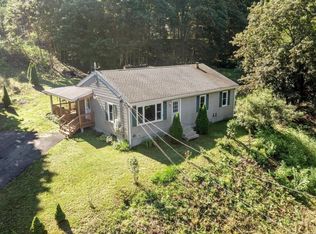 MLS ID #73560960, Michael Lee, LAER Realty Partners. MLS PIN
- $349,0003 bd1 ba1.8k sqft401 Petersham Rd, Athol, MA 01331For Sale
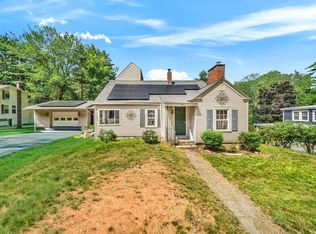 MLS ID #73549495, Samantha McInTire, Keller Williams Gateway Realty. MLS PIN
- $379,9003 bd2 ba1.3k sqft35 School House Rd, Phillipston, MA 01331For Sale
 MLS ID #73588051, Nancy Whitehouse-Bain, Keller Williams Realty North Central. MLS PIN
