Enjoy a welcoming farmer’s porch, an attached two-car garage and versatile living space in this 3 bedroom, 1.5 bath Ranch! The fully applianced eat-in kitchen features, tile flooring, a walk-in pantry and opens to a dining area with hardwood flooring, a slider to the back deck and direct garage access for easy unloading of groceries and shopping bags. The hardwood flooring flows into the living room, where a bay window fills the space with natural light. A pocket door connects the primary bedroom to the large common bathroom which has tile flooring and a conveniently located washer and dryer. The large finished lower level provides even more room to spread out, with a walk-in closet, a half bathroom and a slider to the private backyard, complete with a storage shed. A separate heated workshop with its own walkout door offers space for hobbies, projects and storage. The owned solar panels round out this home’s appealing features! Don’t miss out.
For sale
$459,000
15 Cross Rd, Winchendon, MA 01475
3beds
2,294sqft
Single Family Residence
Built in 2005
1.12 Acres Lot
$459,800 Zestimate®
$200/sqft
$-- HOA
What's special
Private backyardAttached two-car garageStorage shedFully applianced eat-in kitchenHalf bathroomWalk-in pantryWalk-in closet
- 13 days
- 503
- 33
Zillow last checked:
Listing updated:
Listed by:
Cory Gracie 978-430-8753,
LAER Realty Partners 978-827-4018
Source: MLS PIN,MLS#: 73596398
Facts & features
Interior
Bedrooms & bathrooms
- Bedrooms: 3
- Bathrooms: 2
- Full bathrooms: 1
- 1/2 bathrooms: 1
Primary bedroom
- Features: Ceiling Fan(s), Closet, Flooring - Wall to Wall Carpet
- Level: First
- Area: 182
- Dimensions: 13 x 14
Bedroom 2
- Features: Ceiling Fan(s), Closet, Flooring - Wall to Wall Carpet
- Level: First
- Area: 90
- Dimensions: 9 x 10
Bedroom 3
- Features: Ceiling Fan(s), Closet, Flooring - Wall to Wall Carpet
- Level: First
- Area: 99
- Dimensions: 9 x 11
Primary bathroom
- Features: No
Bathroom 1
- Features: Bathroom - Full, Bathroom - With Tub & Shower, Flooring - Stone/Ceramic Tile, Dryer Hookup - Electric, Washer Hookup, Pocket Door
- Level: First
- Area: 96
- Dimensions: 8 x 12
Bathroom 2
- Features: Bathroom - Half, Flooring - Stone/Ceramic Tile
- Level: Basement
- Area: 36
- Dimensions: 6 x 6
Family room
- Features: Walk-In Closet(s), Closet, Flooring - Wall to Wall Carpet, Exterior Access, Slider
- Level: Basement
- Area: 504
- Dimensions: 21 x 24
Kitchen
- Features: Flooring - Hardwood, Flooring - Stone/Ceramic Tile, Dining Area, Pantry, Deck - Exterior, Open Floorplan, Slider
- Level: First
- Area: 240
- Dimensions: 12 x 20
Living room
- Features: Ceiling Fan(s), Flooring - Hardwood, Window(s) - Bay/Bow/Box, Exterior Access
- Level: First
- Area: 216
- Dimensions: 12 x 18
Heating
- Baseboard, Oil
Cooling
- None
Appliances
- Included: Range, Dishwasher, Microwave, Refrigerator, Washer, Dryer, Water Treatment, Water Softener
- Laundry: First Floor, Electric Dryer Hookup, Washer Hookup
Features
- Flooring: Tile, Carpet, Hardwood
- Doors: Insulated Doors, Storm Door(s)
- Windows: Insulated Windows
- Basement: Full,Partially Finished,Walk-Out Access,Interior Entry
- Has fireplace: No
Interior area
- Total structure area: 2,294
- Total interior livable area: 2,294 sqft
- Finished area above ground: 1,794
- Finished area below ground: 500
Property
Parking
- Total spaces: 5
- Parking features: Attached, Garage Door Opener, Garage Faces Side, Paved Drive, Off Street, Paved
- Attached garage spaces: 2
- Uncovered spaces: 3
Features
- Patio & porch: Porch, Deck - Wood
- Exterior features: Porch, Deck - Wood, Rain Gutters, Storage, Garden
- Frontage length: 151.00
Lot
- Size: 1.12 Acres
- Features: Level
Details
- Parcel number: M:9 B:0 L:368,4408002
- Zoning: R3
Construction
Type & style
- Home type: SingleFamily
- Architectural style: Ranch
- Property subtype: Single Family Residence
Materials
- Frame
- Foundation: Concrete Perimeter
- Roof: Shingle
Condition
- Year built: 2005
Utilities & green energy
- Electric: Circuit Breakers
- Sewer: Private Sewer
- Water: Private
- Utilities for property: for Electric Range, for Electric Dryer, Washer Hookup
Green energy
- Energy generation: Solar
Community & HOA
Community
- Features: Shopping, Golf, House of Worship, Private School, Public School
HOA
- Has HOA: No
Location
- Region: Winchendon
Financial & listing details
- Price per square foot: $200/sqft
- Tax assessed value: $454,700
- Annual tax amount: $5,770
- Date on market: 10/29/2026
- Road surface type: Paved
Estimated market value
$459,800
$437,000 - $483,000
$3,012/mo
Price history
| Date | Event | Price |
|---|---|---|
| 10/29/2026 | Listed for sale | $459,000+108.6%$200/sqft |
Source: MLS PIN #73596398 Report a problem | ||
| 9/22/2005 | Sold | $220,000$96/sqft |
Source: Public Record Report a problem | ||
Public tax history
| Year | Property taxes | Tax assessment |
|---|---|---|
| 2025 | $4,916 +6.2% | $418,400 +13.3% |
| 2024 | $4,631 +3.1% | $369,300 +10.2% |
| 2023 | $4,492 -1.2% | $335,200 +11.4% |
| 2022 | $4,548 +7.2% | $301,000 +11.5% |
| 2021 | $4,243 +2.5% | $269,900 +6.1% |
| 2020 | $4,140 +3.2% | $254,300 +5.9% |
| 2019 | $4,012 +9.1% | $240,100 +13.3% |
| 2018 | $3,678 +2.8% | $212,000 +6.5% |
| 2017 | $3,578 +4.2% | $199,100 +1% |
| 2016 | $3,435 +4.2% | $197,100 |
| 2015 | $3,296 +4.6% | $197,100 -0.2% |
| 2014 | $3,151 +6.4% | $197,400 -0.5% |
| 2013 | $2,961 -3.9% | $198,300 -2.8% |
| 2012 | $3,082 +2.1% | $204,000 -5% |
| 2011 | $3,020 +0.9% | $214,800 -5.2% |
| 2010 | $2,992 +0.1% | $226,700 -8% |
| 2009 | $2,988 +2.6% | $246,300 -2.8% |
| 2008 | $2,913 +3% | $253,500 +0.6% |
| 2007 | $2,827 +544% | $252,000 +568.4% |
| 2006 | $439 +8.7% | $37,700 +10.2% |
| 2005 | $404 +9.8% | $34,200 +22.6% |
| 2004 | $368 | $27,900 |
Find assessor info on the county website
Monthly payment
Est. payment
Payment breakdown
Explore the cost of this home by adjusting the details. Changes won't be saved.Climate risks
Neighborhood: 01475

Similar homes
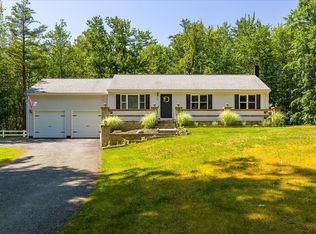
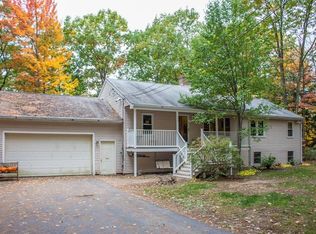
- $550,0003 bd2 ba1.9k sqft229 Monomonac Rd W, Winchendon, MA 01475For Sale
 MLS ID #73598793, Gerard Breau, Prospective Realty INC. MLS PIN
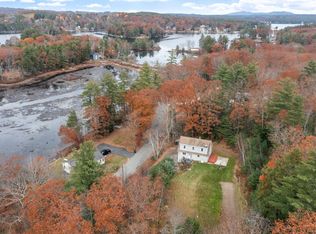
- $415,0004 bd1 ba1.3k sqft706 Brown St, Winchendon, MA 01475For Sale
 MLS ID #73592195, Joseph Bonneau, eXp Realty LLC. MLS PIN
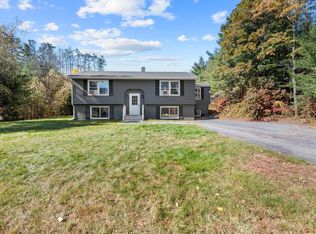
- $449,9003 bd3 ba1.7k sqft386 Sherbert Rd, Ashburnham, MA 01430For Sale
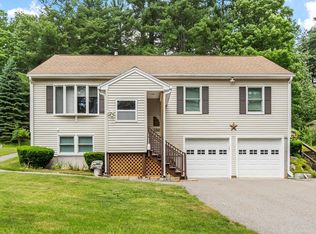 MLS ID #73539085, Douglas Tammelin, Coldwell Banker Realty - Leominster. MLS PIN
- $380,0004 bd1 ba1.8k sqft114 Glenallen St, Winchendon, MA 01475For Sale
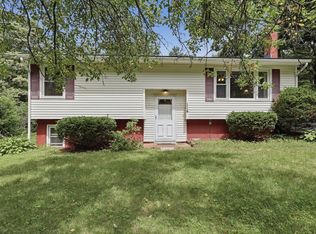 MLS ID #73563203, Edwin Ahearn, Lamacchia Realty, Inc.. MLS PIN
