Welcome to this spacious 3 bedroom, 2 bath raised ranch set on 3+ acres in a sought after neighborhood in Fitzwilliam, NH. The main living area has been thoughtfully renovated and features a large, open living room and kitchen with a custom kitchen, granite countertops, and an impressive 6ft island, perfect for everyday living and entertaining. Step directly from the kitchen onto the large expansive deck and enjoy relaxing outdoors while overlooking the spacious yard and fire pit area, where family and friends can gather and enjoy the property. The lower level offers three bonus rooms, providing flexible space for an office, hobby rooms, recreation, storage, or other needs. A pellet stove in the basement has been used to heat the entire home, offering an additional heating option. The basement also features a workshop area conveniently located by French doors making it easy to access the outdoors with your projects and hobbies. A detached 3-bay garage with a pellet stove hookup, offers plenty of room for vehicles, equipment, and hobbies. An additional large room upstairs adds for even more possibilities. A carport attached to the garage provides additional covered parking and storage. The large, open lot provides plenty of room to spread out and enjoy the outdoors. The property is within walking distance to the town beach and beautiful Laurel Lake, offering easy access to swimming and recreation. Located close to the Massachusetts border, this property offers space, flexibility, and a convenient location. With multiple bonus rooms, a 3-bay garage, additional upstairs space, a large deck, and an inviting fire pit area, there is plenty of room for hobbies, projects, entertaining, and enjoying all that the property has to offer.
Active
Listed by: BHG Masiello Keene • Ashleigh Hutwelker • 603-352-5433
Price cut: $45.1K (10/26)
$549,900
7 Westminster Drive, Fitzwilliam, NH 03447
3beds
2,328sqft
Ranch
Built in 1987
3.02 Acres Lot
$537,200 Zestimate®
$236/sqft
$-- HOA
What's special
Spacious yardFire pit areaAdditional large room upstairsLarge expansive deckCustom kitchenGranite countertopsLarge open lot
- 32 days
- 839
- 52
Zillow last checked:
Listing updated:
Listed by:
Ashleigh Hutwelker,
BHG Masiello Keene 603-352-5433
Source: PrimeMLS,MLS#: 5112695
Facts & features
Interior
Bedrooms & bathrooms
- Bedrooms: 3
- Bathrooms: 2
- Full bathrooms: 1
- 3/4 bathrooms: 1
Heating
- Oil, Pellet Stove, Baseboard
Cooling
- None
Appliances
- Included: Dishwasher, Dryer, Microwave, Refrigerator, Washer, Electric Stove
Features
- Ceiling Fan(s), Kitchen Island, Kitchen/Living, Natural Light, Vaulted Ceiling(s)
- Flooring: Carpet, Concrete, Vinyl, Wood
- Basement: Concrete Floor,Daylight,Full,Partially Finished,Interior Stairs,Storage Space,Walkout,Interior Access,Exterior Entry,Basement Stairs,Walk-Out Access
Interior area
- Total structure area: 2,472
- Total interior livable area: 2,328 sqft
- Finished area above ground: 1,236
- Finished area below ground: 1,092
Property
Parking
- Total spaces: 3
- Parking features: Paved, Driveway, Garage, Parking Spaces 11 - 20, Carport
- Garage spaces: 3
- Has carport: Yes
- Has uncovered spaces: Yes
Accessibility
- Accessibility features: Bathroom w/Step-in Shower, Hard Surface Flooring
Features
- Levels: One
- Stories: 1
- Exterior features: Deck
- Fencing: Partial
Lot
- Size: 3.02 Acres
- Features: Corner Lot, Country Setting, Landscaped, Level, Open Lot, Wooded
Details
- Parcel number: FITZM00006B000040L000014
- Zoning description: Residential
- Special conditions: Standard
Construction
Type & style
- Home type: SingleFamily
- Architectural style: Raised Ranch
- Property subtype: Ranch
Materials
- Vinyl Siding
- Foundation: Concrete
- Roof: Asphalt Shingle
Condition
- New construction: No
- Year built: 1987
Utilities & green energy
- Electric: 200+ Amp Service, Circuit Breakers
- Sewer: Private Sewer, Septic Tank
- Utilities for property: Cable Available, Phone Available, Fiber Optic Internt Avail
Community & HOA
Community
- Security: Smoke Detector(s)
Location
- Region: Fitzwilliam
Financial & listing details
- Price per square foot: $236/sqft
- Tax assessed value: $362,300
- Annual tax amount: $6,963
- Date on market: 10/3/2026
- Road surface type: Paved
Estimated market value
$537,200
$510,000 - $564,000
$2,956/mo
Price history
| Date | Event | Price |
|---|---|---|
| 10/26/2026 | Price change | $549,900-7.6%$236/sqft |
Source:  PrimeMLS #5112695 Report a problem | ||
| 10/3/2026 | Listed for sale | $595,000+176.7%$256/sqft |
Source: PrimeMLS #5112695 Report a problem | ||
| 11/7/2005 | Sold | $215,000+74.9%$92/sqft |
Source: Public Record Report a problem | ||
| 12/18/1998 | Sold | $122,900$53/sqft |
Source: Public Record Report a problem | ||
Public tax history
| Year | Property taxes | Tax assessment |
|---|---|---|
| 2024 | $6,619 +8% | $362,300 |
| 2023 | $6,130 +3.1% | $362,300 |
| 2022 | $5,945 +11.3% | $362,300 +75.2% |
| 2021 | $5,342 +1.7% | $206,800 +1.4% |
| 2020 | $5,252 +6.5% | $203,900 +9.6% |
| 2019 | $4,930 +14.5% | $186,100 +4.2% |
| 2018 | $4,306 -7% | $178,600 +7% |
| 2016 | $4,630 +3.9% | $166,900 |
| 2015 | $4,458 -9.9% | $166,900 |
| 2014 | $4,949 +4.6% | $166,900 |
| 2013 | $4,730 -3.3% | $166,900 |
| 2012 | $4,892 -11.1% | $166,900 -25.4% |
| 2011 | $5,501 +3.6% | $223,700 |
| 2010 | $5,311 +2.2% | $223,700 |
| 2009 | $5,199 -2.6% | $223,700 |
| 2008 | $5,340 | $223,700 |
Find assessor info on the county website
Monthly payment
Est. payment
Payment breakdown
Explore the cost of this home by adjusting the details. Changes won't be saved.Climate risks
Neighborhood: 03447
Nearby schools
Schools provided by the listing agent
- Elementary: Emerson School
- Middle: Monadnock Regional Jr. High
- High: Monadnock Regional High Sch
- District: Monadnock Sch Dst SAU #93
Source: PrimeMLS. This data may not be complete. We recommend contacting the local school district to confirm school assignments for this home.

Similar homes
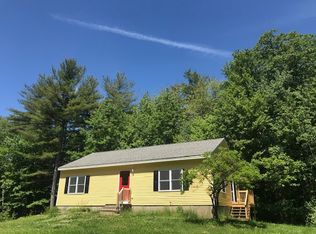
- $589,9003 bd2 ba1.5k sqft47 Mathews Road, Fitzwilliam, NH 03447Active
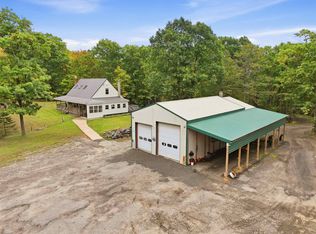 MLS ID #5108578, Amy Reisert. PrimeMLS
- $490,0004 bd2 ba1.5k sqft352 Main Street, Rindge, NH 03461Active
 MLS ID #5105301, Sarah Schouler. PrimeMLS
- $670,0003 bd4 ba2.3k sqft59 Fullam Hill Road, Fitzwilliam, NH 03447Active
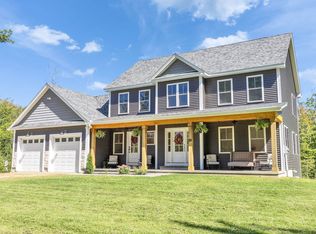 MLS ID #5109785, Melissa Somero-DiGeronimo. PrimeMLS
- $539,0004 bd2 ba1.9k sqft407 Middle Winchendon Road, Rindge, NH 03461Active
 MLS ID #5093781, Sadie Halliday. PrimeMLS
