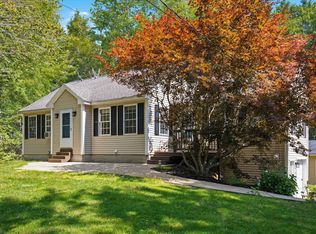
Welcome home to Heritage Drive where EVERY detail has been carefully planned out and meticulously executed. From the moment you pull onto the property, you'll sense the labor of love that has gone into this BEAUTIFUL and truly turnkey home. Everything from top to bottom in the ENTIRE home has been thoughtfully renovated, refreshed and is ready for its new owner. Upon entering, you'll see exquisite new vinyl plank flooring throughout. The updated kitchen features brand new rose quartz countertops, along with the latest and greatest stainless steel modern appliances. Elsewhere on the main level is a living room and a BONUS room with a closet that could easily be used as a fourth bedroom, an office, a playroom, and more. With laundry on the first floor, conveniently tucked into the spacious half bath, your daily chores will become a breeze. The two car garage features brand new doors, along with some cabinets and counters that are perfect for a workshop. Upstairs has all three bedrooms and both full bathrooms, which have all been carefully updated from the floor to the ceiling and everything in between. Even the trim work is new! The master bedroom features an on suite bathroom for your privacy and convenience. Not only has the inside of the home been cared for and updated, but one step outside will continue to reveal upgrade after upgrade. Enjoy the new back deck and the luxury of a fenced in backyard. Sleep with peace of mind knowing that the roof over your head is new and includes a transferable lifetime warranty should any problems ever arise. With all the upgrades at 19 Heritage Drive, you can rest assured that you can safely enjoy this maintenance free home for many years to come. Just minutes from the Massachusetts border and convenient to 119, you can easily get to where you need to go. 19 Heritage Drive IS the HOME you've been waiting for.
Active
Listed by: LPT Realty • Kenny Laughters
$559,900
19 Heritage Drive, Rindge, NH 03461
3beds
1,764sqft
Single Family Residence
Built in 1995
2.06 Acres Lot
$547,500 Zestimate®
$317/sqft
$-- HOA
What's special
- 13 days
- 590
- 34
Zillow last checked:
Listing updated:
Listed by:
Kenny Laughters,
LPT Realty Cell:603-554-0010
Source: PrimeMLS,MLS#: 5108612
Facts & features
Interior
Bedrooms & bathrooms
- Bedrooms: 3
- Bathrooms: 3
- Full bathrooms: 2
- 1/2 bathrooms: 1
Heating
- Oil
Cooling
- None
Appliances
- Included: ENERGY STAR Qualified Dishwasher, ENERGY STAR Qualified Dryer, Microwave, Electric Range, ENERGY STAR Qualified Refrigerator, ENERGY STAR Qualified Washer
Features
- Flooring: Vinyl Plank
- Basement: Bulkhead,Concrete,Concrete Floor,Interior Stairs,Storage Space,Interior Access,Exterior Entry,Basement Stairs,Walk-Up Access
Interior area
- Total structure area: 2,772
- Total interior livable area: 1,764 sqft
- Finished area above ground: 1,764
- Finished area below ground: 0
Property
Parking
- Total spaces: 2
- Parking features: Paved
- Garage spaces: 2
Accessibility
- Accessibility features: 1st Floor 1/2 Bathroom, 1st Floor Bedroom, 1st Floor Hrd Surfce Flr, Paved Parking, 1st Floor Laundry
Features
- Levels: Two
- Stories: 2
- Exterior features: Deck
Lot
- Size: 2.06 Acres
- Features: Country Setting, Landscaped, Wooded, Near Shopping, Neighborhood, Near School(s)
Details
- Parcel number: RINDM4L3U22
- Zoning description: RESI
- Special conditions: Standard
Construction
Type & style
- Home type: SingleFamily
- Architectural style: Cape
- Property subtype: Single Family Residence
Materials
- Wood Frame, Vinyl Siding
- Foundation: Concrete
- Roof: Asphalt Shingle
Condition
- New construction: No
- Year built: 1995
Utilities & green energy
- Electric: 200+ Amp Service
- Sewer: 1250 Gallon, Private Sewer, Septic Tank
- Utilities for property: Cable Available, Phone Available, Fiber Optic Internt Avail
Community & HOA
Location
- Region: Rindge
Financial & listing details
- Price per square foot: $317/sqft
- Tax assessed value: $247,300
- Annual tax amount: $6,531
- Date on market: 9/8/2026
- Road surface type: Paved
Estimated market value
$547,500
$520,000 - $575,000
$2,999/mo
Price history
| Date | Event | Price |
|---|---|---|
| 9/12/2026 | Listed for sale | $559,900-1.8%$317/sqft |
Source:  PrimeMLS #5108612 Report a problem PrimeMLS #5108612 Report a problem | ||
| 8/20/2026 | Listing removed | $569,900$323/sqft |
Source: PrimeMLS #5096183 Report a problem | ||
| 7/8/2026 | Price change | $569,900-1.7%$323/sqft |
Source: PrimeMLS #5096183 Report a problem | ||
| 6/23/2026 | Listed for sale | $579,900+157.8%$329/sqft |
Source: PrimeMLS #5096183 Report a problem | ||
| 1/27/2003 | Sold | $224,900$127/sqft |
Source: Public Record Report a problem | ||
Public tax history
| Year | Property taxes | Tax assessment |
|---|---|---|
| 2024 | $6,259 +1.1% | $247,300 |
| 2023 | $6,192 +8.7% | $247,300 |
| 2022 | $5,695 +1.7% | $247,300 |
| 2021 | $5,601 +0.9% | $247,300 |
| 2020 | $5,552 +4.3% | $247,300 +28.9% |
| 2019 | $5,324 +0.9% | $191,800 |
| 2018 | $5,275 +1.2% | $191,800 |
| 2017 | $5,215 -2.6% | $191,800 |
| 2016 | $5,353 +0.1% | $191,800 |
| 2015 | $5,349 -3% | $191,800 -9.5% |
| 2014 | $5,516 +2.2% | $211,900 |
| 2013 | $5,395 +8.2% | $211,900 |
| 2010 | $4,984 -1.2% | $211,900 -8.7% |
| 2009 | $5,046 | $232,100 |
Find assessor info on the county website
Monthly payment
Est. payment
Payment breakdown
Explore the cost of this home by adjusting the details. Changes won't be saved.Climate risks
Neighborhood: 03461
Nearby schools
Schools provided by the listing agent
- Elementary: Rindge Memorial School
- Middle: Jaffrey-Rindge Middle School
- High: Conant High School
- District: Jaffrey-Rindge Coop Sch Dst
Source: PrimeMLS. This data may not be complete. We recommend contacting the local school district to confirm school assignments for this home.
Similar homes
- $549,0004 bd2 ba1.9k sqft407 Middle Winchendon Road, Rindge, NH 03461Active
 MLS ID #5093781, Sadie Halliday. PrimeMLS
 - $415,0003 bd1 ba1.4k sqft71 Butterfield Road, Rindge, NH 03461Active
 MLS ID #5106633, Isaac Swain. PrimeMLS
 - $509,9003 bd3 ba2k sqft134 Davis Village Rd, New Ipswich, NH 03071For Sale
 MLS ID #73566933, Rebecca Morse, RE/MAX Town Square. MLS PIN
 - $499,0003 bd2 ba1.9k sqft129 Highbridge Road, New Ipswich, NH 03071Active
 MLS ID #5109116, Sherri Smith. PrimeMLS
