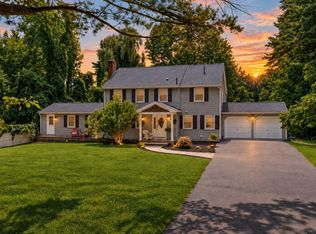
Set in a pretty country setting on 2 acres, this classic Cape offers 2,560 square feet of living space and timeless charm, with generous room sizes throughout. Enjoy the peaceful surroundings while remaining conveniently close to local amenities. Inside, a bright, sunny, open living and dining room create a welcoming space for everyday living and entertaining. A mini split keeps the living area comfortable. A screen porch and deck are directly off the LR. Beautifully refinished wood floors and fresh paint add a clean, refreshed feel throughout. A den off the kitchen offers a separate quiet space. The spacious kitchen offers plenty of room to work with and the opportunity to update it to suit your personal style. With three full bathrooms, there is ample convenience. Additional features include a new roof in 24 and a generator for added peace of mind. The basement offers a partially finished office, home gym or craft room with walkout access and a 4th older bath, providing a great option for working from home, hobbies, or additional usable space. If you’re looking for a home with classic character to move right into, making it your own along the way, this property is an opportunity worth exploring!
For sale
Price cut: $50K (10/22)
$549,900
113 Kilburn St, Lunenburg, MA 01462
3beds
2,560sqft
Single Family Residence
Built in 1985
2.01 Acres Lot
$552,100 Zestimate®
$215/sqft
$-- HOA
What's special
Generous room sizes throughoutBeautifully refinished wood floors
- 17 days
- 1,765
- 154
Likely to sell faster than
Zillow last checked:
Listing updated:
Listed by:
Susan Thibeault 978-204-3679,
LAER Realty Partners 978-534-3100,
Justin Sargent 978-473-4936
Source: MLS PIN,MLS#: 73591455
Facts & features
Interior
Bedrooms & bathrooms
- Bedrooms: 3
- Bathrooms: 3
- Full bathrooms: 3
Primary bedroom
- Features: Walk-In Closet(s), Flooring - Hardwood
- Level: First
Bedroom 2
- Features: Closet, Flooring - Hardwood
- Level: Second
Bedroom 3
- Features: Closet, Flooring - Hardwood
- Level: Second
Primary bathroom
- Features: Yes
Bathroom 1
- Features: Bathroom - With Shower Stall
- Level: First
Bathroom 2
- Features: Bathroom - With Tub
- Level: First
Bathroom 3
- Features: Bathroom - With Tub & Shower
- Level: Second
Dining room
- Features: Flooring - Hardwood
- Level: First
Kitchen
- Features: Flooring - Vinyl
- Level: First
Living room
- Features: Flooring - Hardwood, Slider
- Level: First
Heating
- Baseboard, Oil
Cooling
- Wall Unit(s)
Appliances
- Included: Water Heater, Range, Dishwasher, Refrigerator, Freezer, Washer, Dryer
- Laundry: First Floor, Gas Dryer Hookup, Washer Hookup
Features
- Den
- Flooring: Wood, Vinyl, Flooring - Hardwood
- Basement: Partially Finished,Walk-Out Access
- Has fireplace: Yes
- Fireplace features: Wood / Coal / Pellet Stove
Interior area
- Total structure area: 2,560
- Total interior livable area: 2,560 sqft
- Finished area above ground: 2,560
- Finished area below ground: 120
Video & virtual tour
Property
Parking
- Total spaces: 7
- Parking features: Under, Driveway
- Attached garage spaces: 1
- Uncovered spaces: 6
Features
- Patio & porch: Screened, Deck
- Exterior features: Porch - Screened, Deck
Lot
- Size: 2.01 Acres
- Features: Gentle Sloping
Details
- Parcel number: 1599009
- Zoning: RES
Construction
Type & style
- Home type: SingleFamily
- Architectural style: Cape
- Property subtype: Single Family Residence
Materials
- Frame
- Foundation: Concrete Perimeter
- Roof: Shingle
Condition
- Year built: 1985
Utilities & green energy
- Electric: Circuit Breakers
- Sewer: Inspection Required for Sale, Private Sewer
- Water: Private
- Utilities for property: for Gas Range, for Gas Dryer, Washer Hookup
Community & HOA
Community
- Features: Shopping, Golf, Conservation Area, Public School
HOA
- Has HOA: No
Location
- Region: Lunenburg
Financial & listing details
- Price per square foot: $215/sqft
- Tax assessed value: $586,700
- Annual tax amount: $8,443
- Date on market: 10/15/2026
- Road surface type: Paved
Estimated market value
$552,100
$524,000 - $580,000
$4,240/mo
Price history
| Date | Event | Price |
|---|---|---|
| 10/22/2026 | Price change | $549,900-8.3%$215/sqft |
Source: MLS PIN #73591455 Report a problem | ||
| 10/15/2026 | Listed for sale | $599,900$234/sqft |
Source: MLS PIN #73591455 Report a problem | ||
Public tax history
| Year | Property taxes | Tax assessment |
|---|---|---|
| 2025 | $8,134 +2.9% | $566,400 +1% |
| 2024 | $7,906 -0.2% | $560,700 +3.5% |
| 2023 | $7,924 +11.8% | $542,000 +31.5% |
| 2022 | $7,087 -8.6% | $412,300 -3.7% |
| 2021 | $7,755 | $428,000 |
| 2020 | $7,755 +3% | $428,000 +6.2% |
| 2019 | $7,528 +2.6% | $403,000 +8.2% |
| 2018 | $7,334 +7.7% | $372,300 +9.3% |
| 2017 | $6,807 +5.8% | $340,700 +3.8% |
| 2016 | $6,436 +10.4% | $328,200 +3.1% |
| 2015 | $5,829 +2.6% | $318,200 +0.7% |
| 2014 | $5,683 +1.8% | $315,900 -2.1% |
| 2013 | $5,581 +2% | $322,600 -0.7% |
| 2012 | $5,470 +4.3% | $325,000 +0.2% |
| 2011 | $5,244 +7.3% | $324,500 -5.8% |
| 2010 | $4,889 -2.2% | $344,300 -10.2% |
| 2009 | $5,000 +1.8% | $383,400 -4.6% |
| 2008 | $4,914 +2.8% | $401,800 +2% |
| 2007 | $4,778 -2.3% | $393,900 |
| 2006 | $4,888 +6% | $393,900 +13.9% |
| 2005 | $4,613 +1.5% | $345,800 +8% |
| 2004 | $4,545 +13% | $320,100 +4.4% |
| 2003 | $4,021 +5.8% | $306,500 +28.6% |
| 2001 | $3,802 +4% | $238,400 +8.4% |
| 2000 | $3,655 +26.2% | $219,900 +21.7% |
| 1995 | $2,897 | $180,700 |
Find assessor info on the county website
Monthly payment
Est. payment
Payment breakdown
Explore the cost of this home by adjusting the details. Changes won't be saved.Climate risks
Neighborhood: 01462
Nearby schools
Schools provided by the listing agent
- Elementary: Lunenburg
- Middle: Lunenburg
- High: Lunenburg
Source: MLS PIN. This data may not be complete. We recommend contacting the local school district to confirm school assignments for this home.
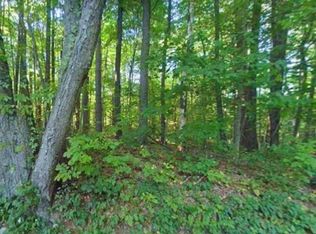

Similar homes
- $526,0004 bd2 ba1.5k sqft166 Cross Rd, Lunenburg, MA 01462For Sale
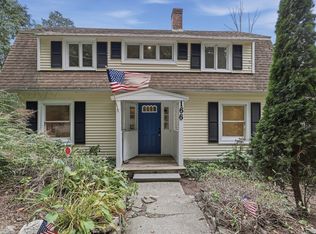 MLS ID #73586053, Jared Rowland, Lamacchia Realty, Inc.. MLS PIN
- $669,9004 bd3 ba2.6k sqft75 Elmwood Rd, Lunenburg, MA 01462For Sale
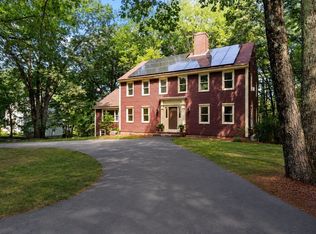 MLS ID #73566210, Lynn Walsh, Coldwell Banker Realty - Leominster. MLS PIN
- $550,0003 bd2 ba1.6k sqft64 Jordans Way, Leominster, MA 01453For Sale
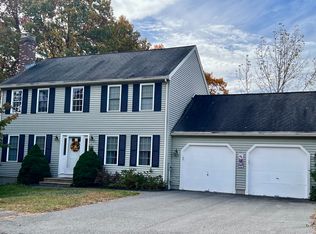 MLS ID #73568590, Linda Bourgeois, Coldwell Banker Realty - Westford. MLS PIN
- $739,9005 bd3 ba2.9k sqft287 Northfield Rd, Lunenburg, MA 01462For Sale
 MLS ID #73563527, Lynn Walsh, Coldwell Banker Realty - Leominster. MLS PIN
