** OPEN HOUSE SUNDAY 15 12pm - 2pm ***. Welcome to this inviting ranch-style property tucked away on a quiet dead-end road in Winchendon! Set back on a private, tree-lined 0.68-acre lot, this home offers comfortable one-level living with a great combination of indoor and outdoor space. The open kitchen features a large center island, stainless steel appliances, and twin skylights that fill the space with natural light. Flowing into the living room, exposed wooden beams add warmth and character, while the adjoining dining area offers a great space for gathering and entertaining. Hardwood flooring runs throughout the main level, which includes two bedrooms, one full bathroom, and a half bath with laundry hookups. Enjoy the outdoors from the expansive back deck and screened-in porch overlooking the backyard. Three large storage sheds provide plenty of additional space, including one with electrical wiring that could make a great workshop. Recent updates include brand-new windows and doors. Conveniently located just 3 miles from Lake Dennison, less than 10 minutes from the New Hampshire border, and approximately 15 minutes from Route 2. Title V inspection passed.
For sale
$345,000
145 Metcalf St, Winchendon, MA 01475
2beds
1,376sqft
Single Family Residence
Built in 1990
0.68 Acres Lot
$345,900 Zestimate®
$251/sqft
$-- HOA
What's special
Expansive back deckOpen kitchenComfortable one-level livingQuiet dead-end roadStainless steel appliancesLarge center islandBrand-new windows and doors
- 4 days
- 381
- 40
Likely to sell faster than
Zillow last checked:
Listing updated:
Listed by:
Zaylie Matesowicz 774-364-0455,
LAER Realty Partners 978-249-8800
Source: MLS PIN,MLS#: 73599782
Facts & features
Interior
Bedrooms & bathrooms
- Bedrooms: 2
- Bathrooms: 2
- Full bathrooms: 1
- 1/2 bathrooms: 1
Primary bathroom
- Features: Yes
Dining room
- Features: Flooring - Hardwood
- Level: First
- Area: 153.12
- Dimensions: 13.2 x 11.6
Kitchen
- Features: Skylight, Flooring - Hardwood, Countertops - Stone/Granite/Solid, Kitchen Island
- Level: First
- Area: 294.65
- Dimensions: 19.5 x 15.11
Living room
- Features: Beamed Ceilings, Flooring - Hardwood
- Level: First
- Area: 238.74
- Dimensions: 15.11 x 15.8
Heating
- Baseboard, Propane
Cooling
- None
Appliances
- Included: Water Heater
- Laundry: First Floor
Features
- Flooring: Wood
- Basement: Partially Finished
- Has fireplace: No
Interior area
- Total structure area: 1,376
- Total interior livable area: 1,376 sqft
- Finished area above ground: 1,376
Property
Parking
- Total spaces: 5
- Parking features: Paved Drive, Off Street
- Uncovered spaces: 5
Accessibility
- Accessibility features: Accessible Entrance
Features
- Patio & porch: Screened, Deck
- Exterior features: Porch - Screened, Deck
Lot
- Size: 0.68 Acres
- Features: Wooded
Details
- Parcel number: 3495155
- Zoning: R10
Construction
Type & style
- Home type: SingleFamily
- Architectural style: Ranch
- Property subtype: Single Family Residence
Materials
- Frame
- Foundation: Concrete Perimeter
- Roof: Shingle
Condition
- Year built: 1990
Utilities & green energy
- Electric: 200+ Amp Service
- Sewer: Private Sewer
- Water: Public
Community & HOA
Community
- Features: Park, Walk/Jog Trails, Highway Access
HOA
- Has HOA: No
Location
- Region: Winchendon
Financial & listing details
- Price per square foot: $251/sqft
- Tax assessed value: $332,200
- Annual tax amount: $4,215
- Date on market: 11/6/2026
Estimated market value
$345,900
$329,000 - $363,000
$2,554/mo
Price history
| Date | Event | Price |
|---|---|---|
| 11/6/2026 | Listed for sale | $345,000+213.9%$251/sqft |
Source: MLS PIN #73599782 Report a problem | ||
| 3/31/2000 | Sold | $109,900+18.6%$80/sqft |
Source: Public Record Report a problem | ||
| 2/5/1991 | Sold | $92,700-13.9%$67/sqft |
Source: Public Record Report a problem | ||
| 11/8/1990 | Sold | $107,645$78/sqft |
Source: Public Record Report a problem | ||
Public tax history
| Year | Property taxes | Tax assessment |
|---|---|---|
| 2025 | $3,632 +5.8% | $309,100 +12.9% |
| 2024 | $3,432 +2.7% | $273,700 +9.8% |
| 2023 | $3,341 +5.3% | $249,300 +18.7% |
| 2022 | $3,173 +7.5% | $210,000 +11.8% |
| 2021 | $2,952 +2.4% | $187,800 +6.1% |
| 2020 | $2,882 +3.4% | $177,000 +6.1% |
| 2019 | $2,787 +8.9% | $166,800 +13.1% |
| 2018 | $2,559 +0.7% | $147,500 +4.3% |
| 2017 | $2,541 +4.3% | $141,400 +1.1% |
| 2016 | $2,437 +4.3% | $139,800 |
| 2015 | $2,337 +6.7% | $139,800 +1.9% |
| 2014 | $2,190 +3% | $137,200 -3.7% |
| 2013 | $2,126 -4.8% | $142,400 -3.7% |
| 2012 | $2,233 +1.3% | $147,800 -5.7% |
| 2011 | $2,205 +1.3% | $156,800 -4.9% |
| 2010 | $2,177 +0.6% | $164,900 -7.6% |
| 2009 | $2,165 +1.3% | $178,500 -4.1% |
| 2008 | $2,138 +2.4% | $186,100 |
| 2007 | $2,088 +12.3% | $186,100 +16.5% |
| 2006 | $1,859 +9.9% | $159,700 +11.4% |
| 2005 | $1,692 +4.7% | $143,400 +17.2% |
| 2004 | $1,616 +2.9% | $122,400 +6% |
| 2003 | $1,571 +4.2% | $115,500 +32% |
| 2002 | $1,508 +12.5% | $87,500 +5.5% |
| 1999 | $1,340 | $82,900 |
Find assessor info on the county website
Monthly payment
Est. payment
Payment breakdown
Explore the cost of this home by adjusting the details. Changes won't be saved.Climate risks
Neighborhood: 01475


Similar homes
- $350,0003 bd3 ba1.1k sqft59 Beech St, Winchendon, MA 01475For Sale
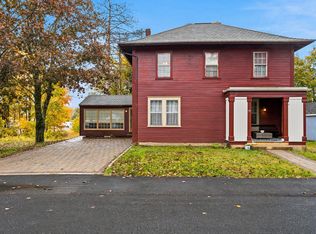 MLS ID #73592554, Teresa J. Lupien, Morin Real Estate. MLS PIN
- $375,0004 bd2 ba1.6k sqft374 Front St, Winchendon, MA 01475For Sale
 MLS ID #73571805, Ali Ludwig, Keller Williams Realty-Merrimack. MLS PIN
- $415,0004 bd1 ba1.3k sqft706 Brown St, Winchendon, MA 01475For Sale
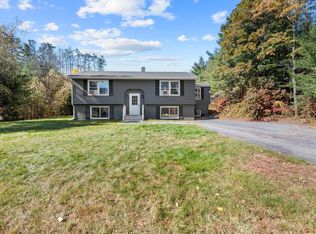 MLS ID #73592195, Joseph Bonneau, eXp Realty LLC. MLS PIN
- $380,0004 bd1 ba1.8k sqft114 Glenallen St, Winchendon, MA 01475For Sale
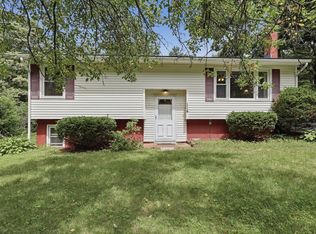 MLS ID #73563203, Edwin Ahearn, Lamacchia Realty, Inc.. MLS PIN
