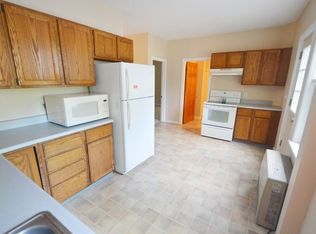
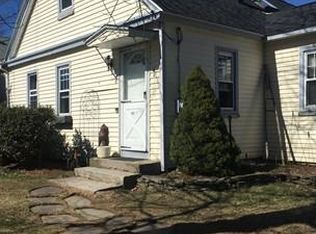
Looking for a home with space, flexibility and many possibilities? This unique property is ready for its next chapter! Set on approximately one acre of mostly level land, there’s plenty of room to garden, play, host summer BBQs, gather with friends and family or simply relax and enjoy your own outdoor space. Inside, hardwood floors, spacious rooms and a sunny living area create a welcoming starting point for making the property your own. Additional features include a galley kitchen, Buderus furnace, mini-splits, storage shed, ample parking and an entry ramp for added accessibility. The flexible layout provides plenty of options to fit your lifestyle and make it your own. Perhaps a home office, day care, hobby or creative space, guest area, play room or even the possibility of an ADU with required town approvals. Conveniently located in the walkable Village District near local amenities, this property offers an appealing combination of space, convenience and potential. Most recently used as a professional office, the office furniture has been removed and the property is ready to be reimagined as a home. Buyer to perform due diligence regarding residential occupancy, change of use and any intended use. The area the property is located in is zoned both residential and commercial. Property is also listed as commercial. Bring your ideas and vision - imagine what you could create here!
For sale
Price cut: $9.1K (9/8)
$369,900
18 Main St, Templeton, MA 01468
3beds
1,695sqft
Single Family Residence
Built in 1800
1 Acres Lot
$-- Zestimate®
$218/sqft
$-- HOA
What's special
Buderus furnaceGalley kitchenStorage shedHardwood floorsAmple parkingSpacious rooms
- 483 days
- 750
- 15
Zillow last checked:
Listing updated:
Listed by:
Michelle Haggstrom 978-660-9912,
Keller Williams Realty North Central 978-840-9000,
Michelle Haggstrom 978-660-9912
Source: MLS PIN,MLS#: 73380771
Facts & features
Interior
Bedrooms & bathrooms
- Bedrooms: 3
- Bathrooms: 2
- Full bathrooms: 1
- 1/2 bathrooms: 1
Primary bedroom
- Level: Second
- Area: 232.06
- Dimensions: 19.75 x 11.75
Bedroom 2
- Level: First
- Area: 285.86
- Dimensions: 13.67 x 20.92
Bedroom 3
- Level: First
- Area: 129
- Dimensions: 14.33 x 9
Primary bathroom
- Features: No
Bathroom 1
- Features: Bathroom - Half
- Level: First
Bathroom 2
- Features: Bathroom - Full
- Level: Second
- Area: 38.75
- Dimensions: 5 x 7.75
Dining room
- Features: Flooring - Hardwood
- Level: First
- Area: 161.42
- Dimensions: 13 x 12.42
Family room
- Level: First
- Area: 205.5
- Dimensions: 11.42 x 18
Kitchen
- Level: First
- Area: 924.67
- Dimensions: 6.33 x 146
Living room
- Features: Flooring - Hardwood
- Level: First
- Area: 217.45
- Dimensions: 14.42 x 15.08
Heating
- Oil, Ductless
Cooling
- Ductless
Appliances
- Included: Water Heater, Range, Refrigerator
Features
- Flooring: Carpet, Hardwood, Wood Laminate
- Basement: Partial,Interior Entry,Dirt Floor
- Number of fireplaces: 1
Interior area
- Total structure area: 1,695
- Total interior livable area: 1,695 sqft
- Finished area above ground: 1,695
Property
Parking
- Total spaces: 10
- Parking features: Paved Drive, Paved
- Uncovered spaces: 10
Accessibility
- Accessibility features: Accessible Entrance
Features
- Patio & porch: Porch
- Exterior features: Porch, Storage
Lot
- Size: 1 Acres
- Features: Cleared, Level
Details
- Parcel number: M:0103 B:00042, M:0103 B:00043,3985279
- Zoning: Mixed Use
Construction
Type & style
- Home type: SingleFamily
- Architectural style: Bungalow
- Property subtype: Single Family Residence
Materials
- Frame
- Foundation: Irregular
- Roof: Shingle
Condition
- Year built: 1800
Utilities & green energy
- Electric: Circuit Breakers
- Sewer: Public Sewer
- Water: Public
- Utilities for property: for Electric Range
Community & HOA
Community
- Features: Shopping, Park, Golf, Medical Facility
- Subdivision: Village District
HOA
- Has HOA: No
Location
- Region: Templeton
Financial & listing details
- Price per square foot: $218/sqft
- Tax assessed value: $350,800
- Annual tax amount: $4,252
- Date on market: 5/31/2025
- Listing terms: Contract
- Exclusions: Audio & Visual Surveillance System
- Road surface type: Paved
Estimated market value
Not available
Estimated sales range
Not available
$2,756/mo
Price history
| Date | Event | Price |
|---|---|---|
| 9/8/2026 | Price change | $369,900-2.4%$218/sqft |
Source: MLS PIN #73380771 Report a problem | ||
| 6/8/2026 | Price change | $379,000-5%$224/sqft |
Source: MLS PIN #73380771 Report a problem | ||
| 4/1/2026 | Price change | $399,000-6.1%$235/sqft |
Source: MLS PIN #73380771 Report a problem | ||
| 10/26/2025 | Price change | $425,000-6.6%$251/sqft |
Source: MLS PIN #73380771 Report a problem | ||
| 10/8/2025 | Price change | $455,000-5%$268/sqft |
Source: MLS PIN #73380771 Report a problem | ||
| 9/12/2025 | Price change | $479,000-4.2%$283/sqft |
Source: MLS PIN #73380771 Report a problem | ||
| 8/2/2025 | Price change | $499,900-2.9%$295/sqft |
Source: MLS PIN #73380771 Report a problem | ||
| 6/18/2025 | Price change | $515,000-3.7%$304/sqft |
Source: MLS PIN #73380771 Report a problem | ||
| 5/28/2025 | Listed for sale | $535,000+723.1%$316/sqft |
Source: MLS PIN #73380771 Report a problem | ||
| 10/31/2013 | Sold | $65,000-18.6%$38/sqft |
Source: Public Record Report a problem | ||
| 8/22/2013 | Listed for sale | $79,900-6%$47/sqft |
Source: Tom Ruble Real Estate Services #71573479 Report a problem | ||
| 7/12/2013 | Sold | $85,000-61.5%$50/sqft |
Source: Public Record Report a problem | ||
| 6/30/2004 | Sold | $221,000$130/sqft |
Source: Public Record Report a problem | ||
Public tax history
| Year | Property taxes | Tax assessment |
|---|---|---|
| 2025 | $3,568 -9% | $294,400 -5.4% |
| 2024 | $3,921 +6.5% | $311,200 +9.2% |
| 2023 | $3,681 +6% | $284,900 +25.1% |
| 2022 | $3,472 +1.5% | $227,800 +7.3% |
| 2021 | $3,422 +1.7% | $212,400 +6.2% |
| 2020 | $3,366 +22% | $200,000 +21.2% |
| 2018 | $2,759 +4.7% | $165,000 +1% |
| 2017 | $2,634 +11.6% | $163,400 +14% |
| 2016 | $2,360 +1% | $143,300 +2.1% |
| 2015 | $2,336 +7.9% | $140,400 +5.3% |
| 2014 | $2,165 +15% | $133,300 |
| 2013 | $1,882 -9.9% | $133,300 -6.8% |
| 2012 | $2,088 +14.9% | $143,000 -1.2% |
| 2011 | $1,817 +4.8% | $144,800 -1.9% |
| 2010 | $1,734 -9.1% | $147,600 -21.1% |
| 2009 | $1,908 -2.1% | $187,100 -11.6% |
| 2008 | $1,948 +6.4% | $211,700 -1.3% |
| 2007 | $1,831 +6.9% | $214,400 +18.1% |
| 2006 | $1,713 | $181,500 |
Find assessor info on the county website
Monthly payment
Est. payment
Payment breakdown
Explore the cost of this home by adjusting the details. Changes won't be saved.Climate risks
Neighborhood: 01468
Nearby schools
Schools provided by the listing agent
- Elementary: Templeton
- Middle: Narragansett
- High: Narragansett
Source: MLS PIN. This data may not be complete. We recommend contacting the local school district to confirm school assignments for this home.
Similar homes
- $449,0003 bd2 ba1.9k sqft194 Turner Ln, Templeton, MA 01468For Sale
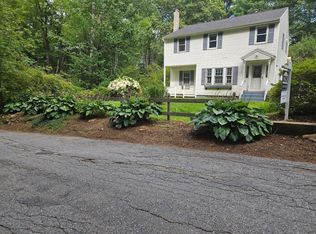 MLS ID #73542922, Leslie Storrs Tondreau, Lamacchia Realty, Inc.. MLS PIN
 - $350,0003 bd1 ba1.9k sqft525 Clark St, Gardner, MA 01440For Sale
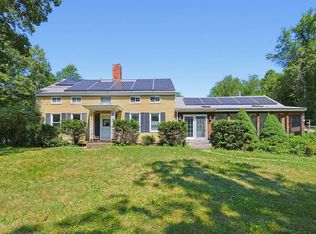 MLS ID #73562531, Daniel Meservey, Mathieu Newton Sotheby's International Realty. MLS PIN
 - $364,9993 bd2 ba1.3k sqft8 Wickman Dr, Gardner, MA 01440For Sale
 MLS ID #73569729, Osbelis Franco, RE/MAX Diverse. MLS PIN
 - $375,0003 bd2 ba1.1k sqft64 Mystery Ln, Athol, MA 01331For Sale
 MLS ID #73575902, Gerard Breau, Prospective Realty INC. MLS PIN
