Presenting an exceptional opportunity at 251 Conant St, Gardner, MA, a meticulously maintained single-family residence. This property, encompassing 1910 square feet of refined living space, offers a compelling blend of classic design and contemporary comfort, designed for discerning individuals seeking an elevated lifestyle. The residence features three thoughtfully appointed bedrooms, providing ample private accommodations. You will fall in love with a large kitchen offering quartz countertops, beautiful Island, and modern appliances. Complementing these are two full bathrooms, each designed for functionality and convenience, ensuring comfort for residents and guests alike. Enjoy the brand new Ductless mini split cooling system. The house is pre-wired for surround sound, for home entertainment. Further enhancing the property's appeal is a single-car garage, offering secure parking and additional storage solutions. The generous 5663 square foot lot provides a substantial outdoor footprint, allowing for various landscaping possibilities or recreational pursuits. Discover the refined living experience this distinguished property offers; schedule your private viewing today.
For sale
$479,990
251 Conant St, Gardner, MA 01440
3beds
1,910sqft
Single Family Residence
Built in 1947
5,663 Square Feet Lot
$478,900 Zestimate®
$251/sqft
$-- HOA
What's special
Beautiful islandModern appliancesThree thoughtfully appointed bedrooms
- 52 days
- 335
- 9
Zillow last checked:
Listing updated:
Listed by:
Isaac Matovu 774-312-8830,
StartPoint Realty 978-422-3999
Source: MLS PIN,MLS#: 73552505
Facts & features
Interior
Bedrooms & bathrooms
- Bedrooms: 3
- Bathrooms: 2
- Full bathrooms: 2
Primary bedroom
- Features: Ceiling Fan(s), Closet
- Level: Second
Bedroom 2
- Features: Ceiling Fan(s), Closet
- Level: Second
Bedroom 3
- Features: Closet
- Level: First
Bathroom 1
- Features: Bathroom - Full, Bathroom - With Tub, Flooring - Laminate
- Level: First
Bathroom 2
- Features: Bathroom - Full, Bathroom - With Tub, Flooring - Laminate
- Level: Second
Dining room
- Features: Flooring - Hardwood, Deck - Exterior
- Level: First
Kitchen
- Features: Dining Area, Countertops - Stone/Granite/Solid, Kitchen Island, Cabinets - Upgraded, Exterior Access
- Level: First
Living room
- Features: Flooring - Hardwood
- Level: First
Heating
- Baseboard, Natural Gas
Cooling
- Window Unit(s), Ductless
Appliances
- Included: Gas Water Heater, Range, Dishwasher, Microwave, Refrigerator, Washer, Dryer
- Laundry: Electric Dryer Hookup
Features
- Flooring: Laminate, Hardwood
- Basement: Full
- Has fireplace: No
Interior area
- Total structure area: 1,910
- Total interior livable area: 1,910 sqft
- Finished area above ground: 1,910
- Finished area below ground: 830
Property
Parking
- Total spaces: 2
- Parking features: Detached, Off Street
- Garage spaces: 1
- Uncovered spaces: 1
Features
- Patio & porch: Deck - Wood
- Exterior features: Deck - Wood, Other
Lot
- Size: 5,663 Square Feet
- Features: Corner Lot
Details
- Parcel number: M:0M17 B:0010 L:0019,3536009
- Zoning: R1
Construction
Type & style
- Home type: SingleFamily
- Architectural style: Colonial
- Property subtype: Single Family Residence
Materials
- Stone
- Foundation: Stone
- Roof: Shingle
Condition
- Year built: 1947
Utilities & green energy
- Electric: 200+ Amp Service
- Sewer: Public Sewer
- Water: Public
- Utilities for property: for Electric Range, for Electric Dryer
Community & HOA
Community
- Features: Public Transportation, Shopping, Highway Access, Public School
HOA
- Has HOA: No
Location
- Region: Gardner
Financial & listing details
- Price per square foot: $251/sqft
- Tax assessed value: $426,200
- Annual tax amount: $5,869
- Date on market: 8/12/2026
Estimated market value
$478,900
$455,000 - $503,000
$2,722/mo
Price history
| Date | Event | Price |
|---|---|---|
| 9/13/2026 | Listed for sale | $479,990-2%$251/sqft |
Source: MLS PIN #73552505 Report a problem | ||
| 9/3/2026 | Listing removed | $489,950$257/sqft |
Source: MLS PIN #73552505 Report a problem | ||
| 7/21/2026 | Listed for sale | $489,950+4.2%$257/sqft |
Source: MLS PIN #73552505 Report a problem | ||
| 2/28/2025 | Sold | $470,000+2.2%$246/sqft |
Source: MLS PIN #73324064 Report a problem | ||
| 1/20/2025 | Contingent | $459,900$241/sqft |
Source: MLS PIN #73324064 Report a problem | ||
| 1/8/2025 | Listed for sale | $459,900+153.5%$241/sqft |
Source: MLS PIN #73324064 Report a problem | ||
| 10/12/2018 | Sold | $181,450+68%$95/sqft |
Source: Public Record Report a problem | ||
| 8/1/1989 | Sold | $108,000+20.1%$57/sqft |
Source: Public Record Report a problem | ||
| 2/26/1987 | Sold | $89,900$47/sqft |
Source: Public Record Report a problem | ||
Public tax history
| Year | Property taxes | Tax assessment |
|---|---|---|
| 2025 | $5,668 +49.2% | $394,700 +55.7% |
| 2024 | $3,800 +2.5% | $253,500 +10.3% |
| 2023 | $3,707 +7.9% | $229,800 +24.4% |
| 2022 | $3,435 +4.4% | $184,800 +12.6% |
| 2021 | $3,289 +3.9% | $164,100 +2.3% |
| 2020 | $3,166 +5.1% | $160,400 +7.3% |
| 2019 | $3,011 +8.2% | $149,500 +8.9% |
| 2018 | $2,783 -2% | $137,300 -0.9% |
| 2017 | $2,839 +7.7% | $138,600 +7.6% |
| 2016 | $2,637 +4.4% | $128,800 +1.9% |
| 2015 | $2,525 +3.2% | $126,400 -2.5% |
| 2014 | $2,446 +0.6% | $129,600 -7% |
| 2013 | $2,432 +8.1% | $139,300 +3.3% |
| 2012 | $2,249 +7.4% | $134,900 +1% |
| 2011 | $2,094 +2.5% | $133,600 -2.8% |
| 2010 | $2,043 +0.7% | $137,500 -11.4% |
| 2009 | $2,028 -2.4% | $155,200 -9.5% |
| 2008 | $2,077 +0.6% | $171,500 -3.3% |
| 2007 | $2,065 +2.1% | $177,400 +8% |
| 2006 | $2,023 +7.2% | $164,300 +9.4% |
| 2005 | $1,888 +8.6% | $150,200 +57.3% |
| 2004 | $1,739 +2.8% | $95,500 |
| 2003 | $1,692 +3.5% | $95,500 |
| 2002 | $1,634 +6% | $95,500 +18.9% |
| 2000 | $1,541 | $80,300 |
Find assessor info on the county website
Monthly payment
Est. payment
Payment breakdown
Explore the cost of this home by adjusting the details. Changes won't be saved.Climate risks
Neighborhood: 01440
Similar homes
- $434,9503 bd2 ba2.1k sqft84 Catherine St, Gardner, MA 01440For Sale
 MLS ID #73563671, Timothy S. Damon, Mercury Real Estate. MLS PIN
 - $474,9005 bd2 ba2.7k sqft83 Chestnut St, Gardner, MA 01440For Sale
 MLS ID #73512372, Equity Discovery Team, Pradium Realty. MLS PIN
 - $427,5003 bd2 ba1.4k sqft7 Stephanie Dr #0, Gardner, MA 01440For Sale
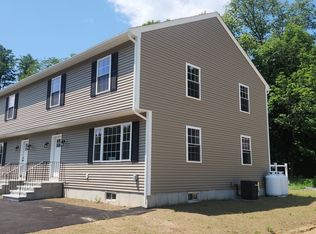 MLS ID #73548418, Wayne Collette, Jill & Co. Realty Group. MLS PIN
 - $499,9994 bd2 ba1.7k sqft219 Fernwood Dr, Gardner, MA 01440For Sale
 MLS ID #73510913, Mike Bourdeau, HFM Realty Inc. MLS PIN
