True Turnkey Ranch offering Single-Level Living paired with a Permitted, Finished Lower Level offering real Flexibility. The Front Door Opens to a Foyer with Built-in Storage. The Main Floor delivers! A Large Living Room with True Hardwood Floors, a Fireplace, and Big Windows that fill the space with Natural Light Open to the Large Kitchen with New Cabinetry, Flooring & Fixtures. A Separate Office adds room for Remote Work, Hobbies, or a Playroom. An Oversized Primary Bedroom and Second Bedroom, both with True Hardwood Floors, plus both Full Baths and Main-Floor Laundry, complete the Main Level. Downstairs, a 2019 Permitted Finish adds two additional Legal Bedrooms with Egress, a spacious Family Room, and a Roughed-In Bathroom ready for future expansion. A separate Entrance opens real potential for Multigenerational Living down the road. The Systems set this home apart. Geothermal Heat, complete with its own wellhead, is among the most efficient heating technologies available, with underground loops built to last for decades. Natural Gas is connected at the property, and an Older established Solar Lease, already in place and producing, gives buyers predictable energy costs with zero installation cost. Recent Capital Improvements include a New Roof (2025), Updated Siding, and Updated Windows, so the big-ticket items are already handled. Outside Enjoy a Large Patio, Level Fenced Yard, Attached Garage, Storage Shed, and parking for five. Close to Route 2, commuter rail, schools, and bike paths.
For sale
Price cut: $15K (9/29)
$434,900
35 Newtonville Ave, Fitchburg, MA 01420
4beds
1,896sqft
Single Family Residence
Built in 1952
8,398 Square Feet Lot
$434,600 Zestimate®
$229/sqft
$-- HOA
What's special
Separate entranceSingle-level livingSeparate officeMain-floor laundryLarge patioAttached garageStorage shed
- 34 days
- 332
- 21
Zillow last checked:
Listing updated:
Listed by:
Dylan Maclean 978-270-9713,
Foster-Healey Real Estate 978-537-8301
Source: MLS PIN,MLS#: 73579242
Facts & features
Interior
Bedrooms & bathrooms
- Bedrooms: 4
- Bathrooms: 2
- Full bathrooms: 2
- Main level bathrooms: 2
- Main level bedrooms: 2
Primary bedroom
- Features: Ceiling Fan(s), Flooring - Hardwood, Lighting - Overhead
- Level: Main,First
- Area: 220.05
- Dimensions: 16.3 x 13.5
Bedroom 2
- Features: Flooring - Hardwood, Lighting - Overhead
- Level: Main,First
- Area: 163.83
- Dimensions: 12.7 x 12.9
Bedroom 3
- Features: Flooring - Wall to Wall Carpet, Exterior Access, Recessed Lighting
- Level: Basement
- Area: 148.5
- Dimensions: 13.5 x 11
Bedroom 4
- Features: Flooring - Wall to Wall Carpet, Recessed Lighting
- Level: Basement
- Area: 176.28
- Dimensions: 15.6 x 11.3
Primary bathroom
- Features: No
Bathroom 1
- Features: Bathroom - Full
- Level: Main,First
- Area: 49.98
- Dimensions: 5.1 x 9.8
Bathroom 2
- Features: Bathroom - 3/4
- Level: Main,First
- Area: 28.35
- Dimensions: 4.5 x 6.3
Family room
- Features: Flooring - Wall to Wall Carpet
- Level: Basement
- Area: 177.84
- Dimensions: 15.6 x 11.4
Kitchen
- Features: Flooring - Laminate, Cabinets - Upgraded, Open Floorplan, Remodeled, Lighting - Overhead
- Level: Main,First
- Area: 302.22
- Dimensions: 21.9 x 13.8
Living room
- Features: Flooring - Hardwood, Window(s) - Picture, Open Floorplan, Lighting - Overhead
- Level: Main,First
- Area: 260.55
- Dimensions: 19.3 x 13.5
Office
- Level: Main
- Area: 100.44
- Dimensions: 8.1 x 12.4
Heating
- Forced Air, Baseboard, Geothermal
Cooling
- Wall Unit(s)
Appliances
- Included: Gas Water Heater, Tankless Water Heater, Range, Dishwasher, Washer, Dryer
- Laundry: Main Level, First Floor, Electric Dryer Hookup, Washer Hookup
Features
- Office, Foyer
- Flooring: Carpet, Hardwood, Stone / Slate
- Doors: Insulated Doors, Storm Door(s)
- Windows: Insulated Windows
- Basement: Full,Finished,Interior Entry,Sump Pump
- Number of fireplaces: 1
- Fireplace features: Living Room
Interior area
- Total structure area: 1,896
- Total interior livable area: 1,896 sqft
- Finished area above ground: 1,215
- Finished area below ground: 681
Property
Parking
- Total spaces: 5
- Parking features: Attached, Garage Faces Side, Paved Drive, Off Street, Driveway, Paved
- Attached garage spaces: 1
- Uncovered spaces: 4
Accessibility
- Accessibility features: Accessible Entrance
Features
- Patio & porch: Porch - Enclosed, Patio
- Exterior features: Porch - Enclosed, Patio, Rain Gutters, Storage, Stone Wall
- Fencing: Fenced/Enclosed
- Frontage length: 120.00
Lot
- Size: 8,398 Square Feet
- Features: Cleared, Level
Details
- Parcel number: M:0075 B:0053 L:0000,1505752
- Zoning: RB
Construction
Type & style
- Home type: SingleFamily
- Architectural style: Ranch
- Property subtype: Single Family Residence
Materials
- Frame
- Foundation: Concrete Perimeter
- Roof: Shingle
Condition
- Year built: 1952
Utilities & green energy
- Electric: Circuit Breakers, 200+ Amp Service
- Sewer: Public Sewer
- Water: Public
- Utilities for property: for Electric Range, for Electric Dryer, Washer Hookup
Community & HOA
Community
- Features: Public Transportation, Shopping, Pool, Tennis Court(s), Park, Walk/Jog Trails, Golf, Medical Facility, Laundromat, Bike Path, Conservation Area, Highway Access, Private School, Public School, T-Station, University
HOA
- Has HOA: No
Location
- Region: Fitchburg
Financial & listing details
- Price per square foot: $229/sqft
- Tax assessed value: $346,000
- Annual tax amount: $4,598
- Date on market: 9/17/2026
- Road surface type: Paved
Estimated market value
$434,600
$413,000 - $456,000
$2,639/mo
Price history
| Date | Event | Price |
|---|---|---|
| 10/17/2026 | Listed for sale | $434,900$229/sqft |
Source: MLS PIN #73579242 Report a problem | ||
| 10/7/2026 | Contingent | $434,900$229/sqft |
Source: MLS PIN #73579242 Report a problem | ||
| 9/29/2026 | Price change | $434,900-3.3%$229/sqft |
Source: MLS PIN #73579242 Report a problem | ||
| 9/17/2026 | Listed for sale | $449,900+152.8%$237/sqft |
Source: MLS PIN #73579242 Report a problem | ||
| 9/22/2006 | Sold | $178,000+109.4%$94/sqft |
Source: Public Record Report a problem | ||
| 4/26/1999 | Sold | $85,000$45/sqft |
Source: Public Record Report a problem | ||
Public tax history
| Year | Property taxes | Tax assessment |
|---|---|---|
| 2025 | $4,175 -3.1% | $309,000 +6.2% |
| 2024 | $4,310 +1.3% | $291,000 +9.6% |
| 2023 | $4,255 +6.5% | $265,600 +17.1% |
| 2022 | $3,994 +8.4% | $226,800 +17.1% |
| 2021 | $3,686 +2.9% | $193,700 +6.6% |
| 2020 | $3,581 +1.8% | $181,700 +5.8% |
| 2019 | $3,518 +6.4% | $171,700 +9.2% |
| 2018 | $3,305 +5% | $157,300 +7.4% |
| 2017 | $3,148 +4.7% | $146,500 +3.4% |
| 2016 | $3,008 +5.3% | $141,700 +2.6% |
| 2015 | $2,856 +4.3% | $138,100 |
| 2014 | $2,739 +3.8% | $138,100 -0.4% |
| 2013 | $2,640 +2.6% | $138,600 -5.1% |
| 2012 | $2,574 -2.1% | $146,100 -9.9% |
| 2011 | $2,628 +26.7% | $162,200 -0.7% |
| 2009 | $2,075 +1% | $163,400 -6.6% |
| 2008 | $2,055 -14.4% | $174,900 -15.9% |
| 2007 | $2,400 +3.2% | $208,000 +7.8% |
| 2006 | $2,326 +1.1% | $192,900 +7.8% |
| 2005 | $2,300 +4.4% | $179,000 +12.2% |
| 2004 | $2,204 +2.3% | $159,500 +16.6% |
| 2003 | $2,155 +15.1% | $136,800 +30.2% |
| 2001 | $1,873 +7.6% | $105,100 +9.9% |
| 2000 | $1,741 +23.8% | $95,600 +2.6% |
| 1996 | $1,406 | $93,200 |
Find assessor info on the county website
Monthly payment
Est. payment
Payment breakdown
Explore the cost of this home by adjusting the details. Changes won't be saved.Climate risks
Neighborhood: 01420
Nearby schools
Schools provided by the listing agent
- Elementary: Reingold
- Middle: Memorial
- High: Fitchburg High
Source: MLS PIN. This data may not be complete. We recommend contacting the local school district to confirm school assignments for this home.

Similar homes
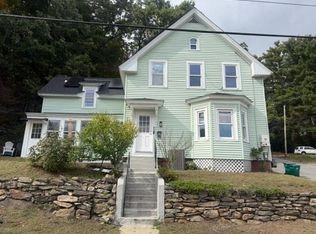
- $410,0003 bd1 ba1.1k sqft179 Reingold Ave, Fitchburg, MA 01420For Sale
 MLS ID #73580096, William Coulter, Keller Williams Realty North Central. MLS PIN
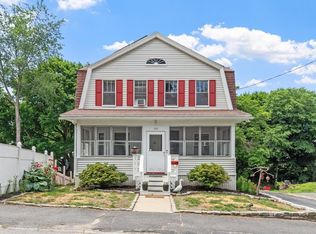
- $399,0004 bd1 ba1.5k sqft624 Westminster Hill Rd, Fitchburg, MA 01420For Sale
 MLS ID #73586615, Kenton Jacobs, Real Estate Exchange. MLS PIN
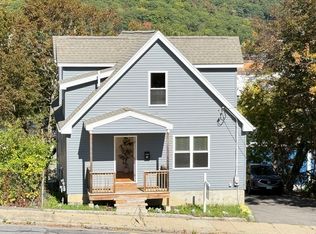
- $423,0004 bd2 ba1.7k sqft193 Milk St, Fitchburg, MA 01420For Sale
 MLS ID #73537815, Denise Santana, EXIT New Options Real Estate. MLS PIN
- $399,9003 bd1 ba1.7k sqft22 Plymouth St, Fitchburg, MA 01420For Sale
 MLS ID #73590493, Sara Hrono, Century 21 North East. MLS PIN
