SELLER SAYS SELL! Just minutes from major highways and within walking distance of the commuter rail station, this move-in ready 4-bedroom, 2-bathroom home checks every box: updated systems, conveniently located, designed for easy living with room to grow. Tastefully updated throughout, it offers generous room sizes, thoughtful finishes, and a functional layout. The main level features an expansive kitchen with abundant cabinet and counter space, a large center island, spacious dining area, large living room, convenient first-floor laundry, and a first-floor bedroom, ideal for guests, a home office, or single-level living. Upstairs are three additional bedrooms, including the primary, along with a second full bath. Beautiful hardwood flooring and upgraded lighting fixtures add a polished finishing touch. Outside, enjoy a large fenced-in yard offering privacy and space for recreation and entertaining and ample off-street parking. Major updates include a 2017 roof, new electrical and plumbing, a 2021 heating system, and three heating zones. Commuter-friendly and close to shopping, schools, restaurants, and parks, this one is ready to call home and priced to sell fast. Schedule your showing today!
For sale
Price cut: $15K (10/2)
$399,900
9 Cross St, Fitchburg, MA 01420
4beds
1,902sqft
Single Family Residence
Built in 1920
6,216 Square Feet Lot
$398,900 Zestimate®
$210/sqft
$-- HOA
What's special
Thoughtful finishesLarge center islandAmple off-street parkingSpacious dining areaTastefully updated throughoutLarge fenced-in yardUpgraded lighting fixtures
- 84 days
- 615
- 63
Zillow last checked:
Listing updated:
Listed by:
The Donnelly Team 978-424-3278,
Coldwell Banker Realty - Leominster 978-840-4014
Source: MLS PIN,MLS#: 73549783
Facts & features
Interior
Bedrooms & bathrooms
- Bedrooms: 4
- Bathrooms: 2
- Full bathrooms: 2
Primary bedroom
- Features: Walk-In Closet(s), Flooring - Hardwood
- Level: Second
Bedroom 2
- Features: Flooring - Hardwood
- Level: Second
Bedroom 3
- Features: Flooring - Wall to Wall Carpet
- Level: Second
Bedroom 4
- Features: Flooring - Wall to Wall Carpet
- Level: First
Bathroom 1
- Features: Bathroom - Full, Flooring - Stone/Ceramic Tile
- Level: First
Bathroom 2
- Features: Bathroom - Full, Flooring - Stone/Ceramic Tile
- Level: Second
Dining room
- Features: Flooring - Vinyl
- Level: First
Kitchen
- Features: Flooring - Vinyl, Countertops - Upgraded, Kitchen Island
- Level: First
Living room
- Features: Flooring - Hardwood
- Level: First
Heating
- Baseboard, Natural Gas
Cooling
- Window Unit(s)
Appliances
- Included: Gas Water Heater, Range, Dishwasher, Microwave, Refrigerator, Washer, Dryer
- Laundry: First Floor
Features
- Flooring: Wood, Tile, Carpet, Hardwood
- Basement: Partial,Unfinished
- Has fireplace: No
Interior area
- Total structure area: 1,902
- Total interior livable area: 1,902 sqft
- Finished area above ground: 1,902
Property
Parking
- Total spaces: 8
- Parking features: Off Street
- Uncovered spaces: 8
Features
- Patio & porch: Deck - Wood
- Exterior features: Deck - Wood
- Fencing: Fenced/Enclosed
Lot
- Size: 6,216 Square Feet
- Features: Corner Lot
Details
- Parcel number: M:0055 B:0020 L:0,1504462
- Zoning: RC
Construction
Type & style
- Home type: SingleFamily
- Architectural style: Colonial
- Property subtype: Single Family Residence
Materials
- Frame
- Foundation: Stone
- Roof: Shingle
Condition
- Year built: 1920
Utilities & green energy
- Sewer: Public Sewer
- Water: Public
- Utilities for property: for Gas Range
Community & HOA
Community
- Features: Public Transportation, Park, Medical Facility, Highway Access, Private School, Public School, T-Station, University
HOA
- Has HOA: No
Location
- Region: Fitchburg
Financial & listing details
- Price per square foot: $210/sqft
- Tax assessed value: $252,500
- Annual tax amount: $3,411
- Date on market: 7/15/2026
- Road surface type: Paved
Estimated market value
$398,900
$379,000 - $419,000
$2,280/mo
Price history
| Date | Event | Price |
|---|---|---|
| 10/2/2026 | Price change | $399,900-3.6%$210/sqft |
Source: MLS PIN #73549783 Report a problem | ||
| 9/22/2026 | Price change | $414,900-1.2%$218/sqft |
Source: MLS PIN #73549783 Report a problem | ||
| 7/15/2026 | Listed for sale | $419,900+1005%$221/sqft |
Source: MLS PIN #73549783 Report a problem | ||
| 11/22/2016 | Sold | $38,000-23.8%$20/sqft |
Source: Agent Provided Report a problem | ||
| 10/24/2016 | Listed for sale | $49,900+88.3%$26/sqft |
Source: weRENTcentralmass #72084943 Report a problem | ||
| 2/9/2012 | Listing removed | $26,500$14/sqft |
Source: Homepath #71314983 Report a problem | ||
| 12/21/2011 | Price change | $26,500-33.6%$14/sqft |
Source: Homepath #71314983 Report a problem | ||
| 12/1/2011 | Price change | $39,900-33.4%$21/sqft |
Source: foreclosure.com Report a problem | ||
| 11/24/2011 | Listed for sale | -- |
Source: foreclosure.com Report a problem | ||
| 8/29/2011 | Listing removed | $59,900$31/sqft |
Source: Central Mass Real Estate #71251786 Report a problem | ||
| 7/27/2011 | Price change | $59,900-11.8%$31/sqft |
Source: Central Mass Real Estate #71251786 Report a problem | ||
| 6/22/2011 | Price change | $67,900-38.8%$36/sqft |
Source: Central Mass Real Estate #71251786 Report a problem | ||
| 6/18/2011 | Listed for sale | -- |
Source: foreclosure.com Report a problem | ||
| 3/6/2002 | Sold | $111,000+33.7%$58/sqft |
Source: Public Record Report a problem | ||
| 8/28/1989 | Sold | $83,000$44/sqft |
Source: Public Record Report a problem | ||
Public tax history
| Year | Property taxes | Tax assessment |
|---|---|---|
| 2025 | $3,411 +15.9% | $252,500 +27.1% |
| 2024 | $2,943 +1.2% | $198,700 +9.5% |
| 2023 | $2,908 +2% | $181,500 +12.1% |
| 2022 | $2,851 +6.9% | $161,900 +15.5% |
| 2021 | $2,668 +33.9% | $140,200 +38.7% |
| 2020 | $1,993 +5.1% | $101,100 +9.2% |
| 2019 | $1,897 +10.5% | $92,600 +13.3% |
| 2018 | $1,717 +8.3% | $81,700 +10.7% |
| 2017 | $1,586 +7.3% | $73,800 +6% |
| 2016 | $1,478 -2.8% | $69,600 -5.3% |
| 2015 | $1,520 -23.4% | $73,500 -26.6% |
| 2014 | $1,985 +16.6% | $100,100 +12% |
| 2013 | $1,703 -10.5% | $89,400 -17.2% |
| 2012 | $1,903 -1.6% | $108,000 -9.5% |
| 2011 | $1,934 +3.9% | $119,400 -18.6% |
| 2009 | $1,862 +1.1% | $146,600 -6.5% |
| 2008 | $1,842 +3.3% | $156,800 +1.4% |
| 2007 | $1,784 +10.1% | $154,600 +15.1% |
| 2006 | $1,620 +1.5% | $134,300 +8.1% |
| 2005 | $1,596 +3.4% | $124,200 +11.2% |
| 2004 | $1,544 +6.7% | $111,700 +21.5% |
| 2003 | $1,447 +18.7% | $91,900 +34.4% |
| 2001 | $1,219 +1% | $68,400 +3.2% |
| 2000 | $1,207 +21.4% | $66,300 +0.6% |
| 1996 | $994 | $65,900 |
Find assessor info on the county website
Monthly payment
Est. payment
Payment breakdown
Explore the cost of this home by adjusting the details. Changes won't be saved.Climate risks
Neighborhood: 01420


Similar homes
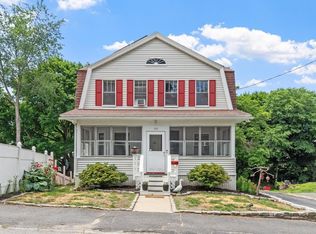
- $419,9003 bd2 ba1.6k sqft103 Walton St, Fitchburg, MA 01420For Sale
 MLS ID #73585949, Jackie Esielionis, LAER Realty Partners. MLS PIN
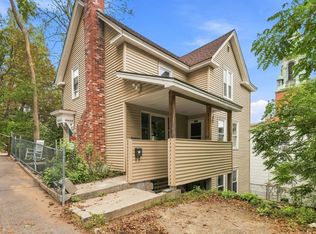
 - $428,0004 bd2 ba1.7k sqft193 Milk St, Fitchburg, MA 01420For Sale
 MLS ID #73537815, Denise Santana, EXIT New Options Real Estate. MLS PIN
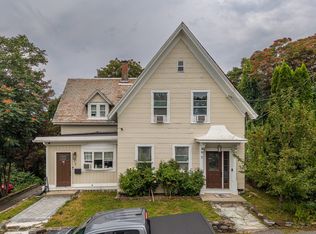
 - $399,9004 bd3 ba2.1k sqft126 Payson St, Fitchburg, MA 01420For Sale
 MLS ID #73575336, Michele Mathieu, LAER Realty Partners. MLS PIN
 - $450,0005 bd3 ba2k sqft72 Mount Vernon St, Fitchburg, MA 01420For Sale
 MLS ID #73577006, Emelyn Cano, Broad Sound Real Estate, LLC. MLS PIN
