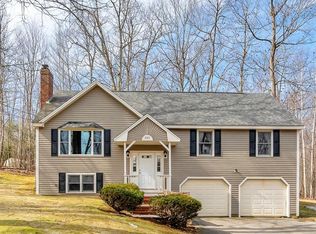
Welcome home! A beautiful entryway with a glass panel door welcomes you into the open-concept formal dining room, complete with built-in shelves and storage, which flows seamlessly into the adjacent living room—both boasting gorgeous hardwood floors. Follow the hardwoods into the spacious eat-in kitchen, fully equipped with a gas range and recessed lighting plus a "smart" refrigerator! Head to the second floor to find three spacious bedrooms offering ample closet space and a full bath with second floor laundry. Off the kitchen, a lovely screened-in porch leads to your back deck, overlooking an expansive backyard. Nestled on 1.19 acres of serene woods, this property offers the perfect backdrop to relax and enjoy the peaceful sounds of nature. Updates include new oil tank (~2022), attic & basement insulation (~2024), chimney liner and cap (~2022). Move-in ready and waiting for you!
Pending
Price cut: $26K (9/23)
$449,000
194 Turner Ln, Templeton, MA 01468
3beds
1,940sqft
Single Family Residence
Built in 1952
1.19 Acres Lot
$442,900 Zestimate®
$231/sqft
$-- HOA
What's special
Back deckLovely screened-in porchGorgeous hardwood floorsBuilt-in shelves and storageRecessed lightingAmple closet spaceOverlooking an expansive backyard
- 101 days
- 567
- 31
Zillow last checked:
Listing updated:
Listed by:
Leslie Storrs Tondreau 978-660-9370,
Lamacchia Realty, Inc. 978-534-3400
Source: MLS PIN,MLS#: 73542922
Facts & features
Interior
Bedrooms & bathrooms
- Bedrooms: 3
- Bathrooms: 2
- Full bathrooms: 1
- 1/2 bathrooms: 1
Primary bedroom
- Features: Ceiling Fan(s), Walk-In Closet(s), Flooring - Wall to Wall Carpet
- Level: Second
- Area: 289
- Dimensions: 17 x 17
Bedroom 2
- Features: Ceiling Fan(s), Closet, Flooring - Wall to Wall Carpet
- Level: Second
- Area: 192
- Dimensions: 12 x 16
Bedroom 3
- Features: Ceiling Fan(s), Closet, Flooring - Wall to Wall Carpet
- Level: Second
- Area: 176
- Dimensions: 16 x 11
Primary bathroom
- Features: No
Bathroom 1
- Features: Bathroom - Half, Flooring - Vinyl, Countertops - Stone/Granite/Solid
- Level: First
- Area: 140
- Dimensions: 10 x 14
Bathroom 2
- Features: Bathroom - Full, Bathroom - Tiled With Shower Stall, Bathroom - Tiled With Tub, Bathroom - With Tub & Shower, Flooring - Stone/Ceramic Tile, Countertops - Stone/Granite/Solid, Dryer Hookup - Electric, Washer Hookup
- Level: Second
- Area: 143
- Dimensions: 13 x 11
Dining room
- Features: Flooring - Hardwood
- Level: First
Kitchen
- Features: Flooring - Hardwood, Dining Area, Recessed Lighting, Gas Stove
- Level: First
- Area: 209
- Dimensions: 19 x 11
Living room
- Features: Ceiling Fan(s), Flooring - Hardwood
- Level: First
- Area: 510
- Dimensions: 30 x 17
Heating
- Baseboard, Oil
Cooling
- None
Appliances
- Included: Tankless Water Heater, Range, Dishwasher, Refrigerator, Washer, Dryer
- Laundry: Electric Dryer Hookup, Washer Hookup, Second Floor
Features
- Flooring: Tile, Vinyl, Carpet, Hardwood
- Doors: Insulated Doors
- Windows: Insulated Windows
- Basement: Full,Walk-Out Access,Interior Entry,Sump Pump,Concrete,Unfinished
- Has fireplace: No
Interior area
- Total structure area: 1,940
- Total interior livable area: 1,940 sqft
- Finished area above ground: 1,940
Video & virtual tour
Property
Parking
- Total spaces: 4
- Parking features: Paved Drive, Paved
- Uncovered spaces: 4
Features
- Patio & porch: Screened, Deck - Wood
- Exterior features: Porch - Screened, Deck - Wood, Rain Gutters, Storage
Lot
- Size: 1.19 Acres
- Features: Wooded
Details
- Parcel number: M:000512 B:0083 L:0000,3987874
- Zoning: RA2
Construction
Type & style
- Home type: SingleFamily
- Architectural style: Colonial
- Property subtype: Single Family Residence
Materials
- Frame
- Foundation: Concrete Perimeter
- Roof: Shingle
Condition
- Year built: 1952
Utilities & green energy
- Electric: Circuit Breakers
- Sewer: Private Sewer
- Water: Private
- Utilities for property: for Gas Range, for Electric Dryer, Washer Hookup
Green energy
- Energy efficient items: Thermostat
Community & HOA
Community
- Features: Shopping, Walk/Jog Trails, Public School
HOA
- Has HOA: No
Location
- Region: Templeton
Financial & listing details
- Price per square foot: $231/sqft
- Tax assessed value: $418,400
- Annual tax amount: $4,966
- Date on market: 7/1/2026
- Exclusions: Electric Fireplace In Living Room Does Not Convey
- Road surface type: Paved
Estimated market value
$442,900
$421,000 - $465,000
$3,011/mo
Price history
| Date | Event | Price |
|---|---|---|
| 10/5/2026 | Pending sale | $449,000$231/sqft |
Source: MLS PIN #73542922 Report a problem | ||
| 9/23/2026 | Price change | $449,000-5.5%$231/sqft |
Source: MLS PIN #73542922 Report a problem | ||
| 8/27/2026 | Price change | $475,000-3%$245/sqft |
Source: MLS PIN #73542922 Report a problem | ||
| 6/29/2026 | Listed for sale | $489,900+25.6%$253/sqft |
Source: MLS PIN #73542922 Report a problem | ||
| 6/28/2022 | Sold | $390,000+2.9%$201/sqft |
Source: MLS PIN #72956550 Report a problem | ||
| 3/30/2022 | Contingent | $379,000$195/sqft |
Source: MLS PIN #72956550 Report a problem | ||
| 3/23/2022 | Listed for sale | $379,000+5.3%$195/sqft |
Source: MLS PIN #72956550 Report a problem | ||
| 11/18/2021 | Listing removed | -- |
Source: MLS PIN #72912619 Report a problem | ||
| 10/25/2021 | Listed for sale | $360,000+31.4%$186/sqft |
Source: MLS PIN #72912619 Report a problem | ||
| 9/24/2019 | Sold | $274,000+1.5%$141/sqft |
Source: Public Record Report a problem | ||
| 7/16/2019 | Pending sale | $269,900$139/sqft |
Source: Keller Williams Realty North Central #72468099 Report a problem | ||
| 7/8/2019 | Price change | $269,900-1.5%$139/sqft |
Source: Keller Williams Realty North Central #72468099 Report a problem | ||
| 6/25/2019 | Listed for sale | $274,000$141/sqft |
Source: Keller Williams Realty North Central #72468099 Report a problem | ||
| 6/18/2019 | Pending sale | $274,000$141/sqft |
Source: Keller Williams Realty North Central #72468099 Report a problem | ||
| 5/7/2019 | Price change | $274,000-0.4%$141/sqft |
Source: Keller Williams Realty North Central #72468099 Report a problem | ||
| 3/20/2019 | Listed for sale | $275,000+6.6%$142/sqft |
Source: Keller Williams Realty North Central #72468099 Report a problem | ||
| 6/4/2018 | Sold | $258,000+3.2%$133/sqft |
Source: Public Record Report a problem | ||
| 4/6/2018 | Listed for sale | $249,900+57.2%$129/sqft |
Source: Liberty Real Estate #72304377 Report a problem | ||
| 10/6/2010 | Sold | $159,000-3.6%$82/sqft |
Source: Public Record Report a problem | ||
| 9/25/2010 | Price change | $164,900-2.9%$85/sqft |
Source: Timothy S. Damon #71069719 Report a problem | ||
| 7/28/2010 | Price change | $169,900+0.1%$88/sqft |
Source: Timothy S. Damon #71069719 Report a problem | ||
| 7/20/2010 | Price change | $169,750-0.1%$88/sqft |
Source: Timothy S. Damon #71069719 Report a problem | ||
| 7/11/2010 | Listed for sale | $169,900+107.2%$88/sqft |
Source: Timothy S. Damon #71069719 Report a problem | ||
| 5/14/2010 | Sold | $82,000-45.3%$42/sqft |
Source: Public Record Report a problem | ||
| 4/24/2010 | Listed for sale | $149,900+20%$77/sqft |
Source: Timothy S. Damon #71069719 Report a problem | ||
| 6/6/2009 | Listing removed | $124,900-6.2%$64/sqft |
Source: Prudential Real Estate #70884703 Report a problem | ||
| 11/12/2008 | Sold | $133,186-20.2%$69/sqft |
Source: Public Record Report a problem | ||
| 7/14/2000 | Sold | $167,000$86/sqft |
Source: Public Record Report a problem | ||
Public tax history
| Year | Property taxes | Tax assessment |
|---|---|---|
| 2025 | $4,812 -1.6% | $397,000 +2.3% |
| 2024 | $4,891 +8.1% | $388,200 +10.8% |
| 2023 | $4,526 +1.4% | $350,300 +19.6% |
| 2022 | $4,464 +1.9% | $292,900 +7.7% |
| 2021 | $4,380 -0.4% | $271,900 +4% |
| 2020 | $4,399 +46.3% | $261,400 +45.4% |
| 2018 | $3,006 +5.6% | $179,800 +1.8% |
| 2017 | $2,847 +5.5% | $176,600 +7.7% |
| 2016 | $2,699 -0.2% | $163,900 +0.9% |
| 2015 | $2,704 +6.2% | $162,500 +3.6% |
| 2014 | $2,546 +14.2% | $156,800 -0.7% |
| 2013 | $2,230 -13.4% | $157,900 -10.5% |
| 2012 | $2,575 +14.5% | $176,400 -1.6% |
| 2011 | $2,249 +3.8% | $179,200 -2.8% |
| 2010 | $2,167 +10.1% | $184,400 -4.5% |
| 2009 | $1,969 -3.7% | $193,000 -13.2% |
| 2008 | $2,045 +10.1% | $222,300 +2.3% |
| 2007 | $1,857 +0.6% | $217,400 +11.1% |
| 2006 | $1,846 +11.8% | $195,600 +17.4% |
| 2005 | $1,651 -14.9% | $166,600 |
| 2004 | $1,941 +17.4% | $166,600 +37.8% |
| 2003 | $1,654 +13.8% | $120,900 |
| 2001 | $1,454 | $120,900 |
Find assessor info on the county website
Monthly payment
Est. payment
Payment breakdown
Explore the cost of this home by adjusting the details. Changes won't be saved.Climate risks
Neighborhood: 01468

Similar homes
- $475,0005 bd3 ba2.3k sqft144 Airport Rd, Gardner, MA 01440For Sale
 MLS ID #73565002, Jared Rowland, Lamacchia Realty, Inc.. MLS PIN
 - $430,0003 bd2 ba1.6k sqft96 Washington St, Gardner, MA 01440For Sale
 MLS ID #73543987, Erica Swallow, Swallow Real Estate, Inc.. MLS PIN
 - $479,0004 bd3 ba1.8k sqft148 Center St, Ashburnham, MA 01430For Sale
 MLS ID #73580671, Kathleen Walsh, Keller Williams Realty North Central. MLS PIN
 - $535,5003 bd3 ba2k sqft25 Williamsville Rd, Phillipston, MA 01331For Sale
 MLS ID #73567899, Kelly Yakuben, Liberty Real Estate. MLS PIN
