Own a piece of history with this charming 1794 Antique Cape, privately situated on 4.25 acres abbutting protected land with access to Perkins Pond and the beautiful surroundings of Mount Monadnock. Offering a wonderful opportunity for those who appreciate historic character, outdoor recreation, and the potential to make a home their own, this property is filled with timeless features, including wide pine floors, exposed beamed ceilings, and a lovely screened porch where you can relax and enjoy the peaceful setting. The first floor offers an eat-in kitchen, a lovely dining room, spacious living room, and a primary bedroom with a 3/4 bath. Upstairs, you will find two additional bedrooms, a full bath, and a storage area. Enjoy the natural beauty of Fassett Brook running along the back of the property, adding to the property's special charm. Additional features include vinyl siding, a two-car garage, and a 10 kW standby generator for added peace of mind. An exceptional bonus is the additional waterfront lot on Perkins Pond, a non-buildable parcel that connects directly to the pond and is the site of an old schoolhouse, adding another unique piece of local history. Whether you enjoy kayaking, fishing, hiking, or simply being surrounded by nature, this property offers a special connection to the outdoors. Bring your vision and creativity to restore and enhance this historic Cape while preserving its character and making it your own! You could be home for the holidays as a quick closing is possible. Schedule your private showing today.
Active
Listed by: Redfin Corporation • Sherre Dubis • 603-733-4257
$339,500
944 Mountain Road, Jaffrey, NH 03452
3beds
1,742sqft
Single Family Residence
Built in 1794
4.25 Acres Lot
$393,400 Zestimate®
$195/sqft
$-- HOA
What's special
Two-car garageVinyl sidingLovely screened porchLovely dining roomExposed beamed ceilingsTwo additional bedroomsAccess to perkins pond
- 1 day
- 939
- 167
Zillow last checked:
Listing updated:
Listed by:
Sherre Dubis,
Redfin Corporation 603-733-4257
Source: PrimeMLS,MLS#: P5118335
Facts & features
Interior
Bedrooms & bathrooms
- Bedrooms: 3
- Bathrooms: 2
- Full bathrooms: 1
- 3/4 bathrooms: 1
Heating
- Oil, Baseboard, Hot Water, Zoned
Cooling
- Other
Appliances
- Included: Dishwasher, Dryer, Range Hood, Freezer, Electric Range, Refrigerator, Washer, Water Heater off Boiler
- Laundry: Laundry Hook-ups, In Basement
Features
- Dining Area
- Flooring: Laminate, Wood
- Windows: Window Treatments
- Basement: Bulkhead,Unfinished,Walk-Up Access
- Number of fireplaces: 2
- Fireplace features: Wood Burning, 2 Fireplaces
Interior area
- Total structure area: 2,326
- Total interior livable area: 1,742 sqft
- Finished area above ground: 1,742
- Finished area below ground: 0
Property
Parking
- Total spaces: 2
- Parking features: Gravel, Driveway, Attached
- Garage spaces: 2
- Has uncovered spaces: Yes
Accessibility
- Accessibility features: 1st Floor 3/4 Bathroom, 1st Floor Hrd Surfce Flr
Features
- Levels: Two
- Stories: 2
- Patio & porch: Enclosed Porch
- Fencing: Partial
Lot
- Size: 4.25 Acres
- Features: Landscaped, Wooded, Abuts Conservation
Details
- Parcel number: JAFFM203B8L
- Zoning description: R1
- Special conditions: Standard
- Other equipment: Standby Generator
Construction
Type & style
- Home type: SingleFamily
- Architectural style: Antique,Cape
- Property subtype: Single Family Residence
Materials
- Wood Frame, Vinyl Exterior
- Foundation: Granite
- Roof: Asphalt Shingle
Condition
- New construction: No
- Year built: 1794
Utilities & green energy
- Electric: Circuit Breakers, Generator
- Sewer: Holding Tank, Private Sewer, Pump Up, Septic Tank
- Utilities for property: Satellite
Community & HOA
Community
- Security: Smoke Detector(s)
Location
- Region: Jaffrey
Financial & listing details
- Price per square foot: $195/sqft
- Tax assessed value: $370,500
- Annual tax amount: $7,610
- Date on market: 11/19/2026
- Listing agreement: Exclusive Right
Estimated market value
$393,400
$350,000 - $437,000
$2,764/mo
Price history
| Date | Event | Price |
|---|---|---|
| 11/19/2026 | Listed for sale | $339,500+99.7%$195/sqft |
Source:  PrimeMLS #P5118335 Report a problem | ||
| 6/4/2010 | Sold | $170,000-12.8%$98/sqft |
Source: Public Record Report a problem | ||
| 11/1/2009 | Listing removed | $195,000$112/sqft |
Source: Tieger Realty Co., Inc. #2727919 Report a problem | ||
| 5/22/2009 | Price change | $195,000-6.7%$112/sqft |
Source: Listhub #2727919 Report a problem | ||
| 4/3/2009 | Listed for sale | $209,000$120/sqft |
Source: Listhub #2727919 Report a problem | ||
Public tax history
| Year | Property taxes | Tax assessment |
|---|---|---|
| 2024 | $6,931 -1.6% | $211,300 |
| 2023 | $7,047 +7.7% | $211,300 |
| 2022 | $6,546 +11.1% | $211,300 |
| 2021 | $5,893 +1.3% | $211,300 |
| 2020 | $5,817 +7.5% | $211,300 +36% |
| 2019 | $5,413 +5.6% | $155,400 |
| 2018 | $5,128 +0.1% | $155,400 |
| 2017 | $5,124 0% | $155,400 +0.1% |
| 2016 | $5,125 -0.7% | $155,300 |
| 2015 | $5,159 +1.7% | $155,300 -9.9% |
| 2014 | $5,074 +1.2% | $172,288 |
| 2013 | $5,014 +6.6% | $172,288 |
| 2012 | $4,705 -0.2% | $172,288 |
| 2011 | $4,716 +1.6% | $172,288 |
| 2010 | $4,643 -14.5% | $172,288 -19.5% |
| 2008 | $5,428 | $214,109 |
Find assessor info on the county website
Monthly payment
Est. payment
Payment breakdown
Explore the cost of this home by adjusting the details. Changes won't be saved.Climate risks
Neighborhood: 03452
Nearby schools
Schools provided by the listing agent
- Elementary: Jaffrey Grade School
- Middle: Jaffrey-Rindge Middle School
- High: Conant High School
- District: Jaffrey-Rindge Coop Sch Dst
Source: PrimeMLS. This data may not be complete. We recommend contacting the local school district to confirm school assignments for this home.


Similar homes
- $399,0003 bd2 ba2k sqft126 South Street, Troy, NH 03465Active
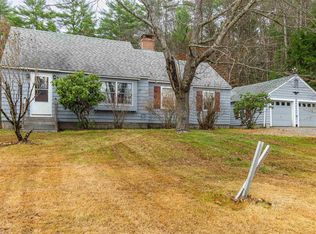 MLS ID #P5118082, Heather A Pelow. PrimeMLS
- $345,0003 bd2 ba1.3k sqft6 Hamilton Court, Jaffrey, NH 03452Active
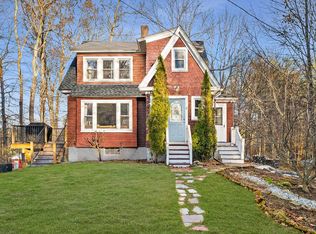 MLS ID #5116928, Erica L Martinage. PrimeMLS
- $340,0006 bd3 ba2.1k sqft139 Squantum Road, Jaffrey, NH 03452Active
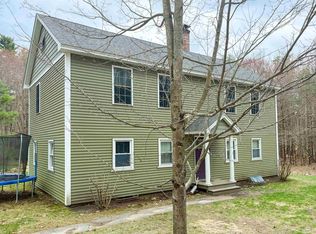 MLS ID #5079870, Jill Exel. PrimeMLS
- $449,0003 bd2 ba1.9k sqft127 Abel Road, Rindge, NH 03461Active
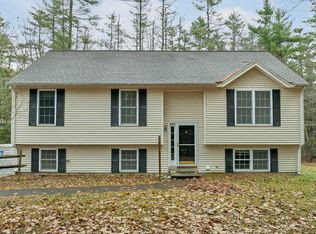 MLS ID #P5118070, Neha R Patel. PrimeMLS
