This wonderfully maintained Cape features all the big ticket upgrades as well as renovations throughout. Upgrades include roof, siding, private fence, updated furnace and water heater, flooring, fresh paint, new windows and much more. All that is left is to bring your vision. Conveniently located just minutes from both the center of Jaffrey and Peterborough village. The large open kitchen has potential for an addition of an island, opening up to a sitting room that is lighted for a dining set. The oversized living room is fixed with built-ins and a pellet stove that sufficiently heats the upstairs as well. This 3-bedroom, 1,862 square foot home is situated on a well-landscaped lot with a perfect nook of space beyond the garage, allowing for a private patio area or potential for building a shed. This home is located in a mixed use general building district and can allow for running a small business from the home with the proper permits. Schedule your private showing today! Open House Saturday 10/10 from 12-2PM.
Pending
Listed by: Zaharias Real Estate • Katie Fedi • katiefedi@zahariasrealestate.com
$355,000
21 Cross Street, Jaffrey, NH 03452
3beds
1,862sqft
Single Family Residence
Built in 1930
6,970 Square Feet Lot
$345,000 Zestimate®
$191/sqft
$-- HOA
What's special
Private patio areaPrivate fenceUpdated furnaceFresh paintNew windowsWell-landscaped lotLarge open kitchen
- 41 days
- 879
- 48
Zillow last checked:
Listing updated:
Listed by:
Katie Fedi,
Zaharias Real Estate katiefedi@zahariasrealestate.com
Source: PrimeMLS,MLS#: 5111956
Facts & features
Interior
Bedrooms & bathrooms
- Bedrooms: 3
- Bathrooms: 2
- 3/4 bathrooms: 2
Heating
- Oil, Forced Air
Cooling
- None
Appliances
- Included: Dishwasher, Disposal, Microwave, Electric Range, Refrigerator, Electric Water Heater
- Laundry: 1st Floor Laundry
Features
- Dining Area
- Flooring: Carpet, Vinyl Plank
- Basement: Gravel,Interior Entry
Interior area
- Total structure area: 2,926
- Total interior livable area: 1,862 sqft
- Finished area above ground: 1,862
- Finished area below ground: 0
Property
Parking
- Total spaces: 2
- Parking features: Paved
- Garage spaces: 2
Features
- Levels: Two
- Stories: 2
- Exterior features: Deck
- Frontage length: Road frontage: 200
Lot
- Size: 6,970 Square Feet
- Features: Landscaped
Details
- Parcel number: JAFFM238B280L
- Zoning description: Residential
- Special conditions: Standard
Construction
Type & style
- Home type: SingleFamily
- Architectural style: Cape
- Property subtype: Single Family Residence
Materials
- Vinyl Siding
- Foundation: Stone
- Roof: Asphalt Shingle
Condition
- New construction: No
- Year built: 1930
Utilities & green energy
- Electric: 100 Amp Service
- Sewer: Public Sewer
- Utilities for property: Other
Community & HOA
Location
- Region: Jaffrey
Financial & listing details
- Price per square foot: $191/sqft
- Tax assessed value: $176,000
- Annual tax amount: $5,859
- Date on market: 9/29/2026
- Road surface type: Paved
Estimated market value
$345,000
$328,000 - $362,000
$2,591/mo
Price history
| Date | Event | Price |
|---|---|---|
| 10/26/2026 | Pending sale | $355,000$191/sqft |
Source:  PrimeMLS #5111956 Report a problem | ||
| 9/29/2026 | Listed for sale | $355,000+344.3%$191/sqft |
Source: PrimeMLS #5111956 Report a problem | ||
| 8/1/1995 | Sold | $79,900$43/sqft |
Source: Agent Provided Report a problem | ||
Public tax history
| Year | Property taxes | Tax assessment |
|---|---|---|
| 2024 | $5,773 -1.9% | $176,000 -0.3% |
| 2023 | $5,886 +7.6% | $176,500 |
| 2022 | $5,468 +11.1% | $176,500 |
| 2021 | $4,923 +1.3% | $176,500 |
| 2020 | $4,859 -1% | $176,500 +25.3% |
| 2019 | $4,908 +5.5% | $140,900 |
| 2018 | $4,650 +0.1% | $140,900 |
| 2017 | $4,645 -1.4% | $140,900 -1.3% |
| 2016 | $4,709 -0.7% | $142,700 |
| 2015 | $4,740 +1.4% | $142,700 -10.1% |
| 2014 | $4,675 +1.2% | $158,747 |
| 2013 | $4,620 +6.6% | $158,747 |
| 2012 | $4,335 -0.2% | $158,747 |
| 2011 | $4,345 +1.6% | $158,747 |
| 2010 | $4,278 +10.5% | $158,747 +4% |
| 2008 | $3,871 +23% | $152,683 |
| 2005 | $3,148 | $152,683 |
Find assessor info on the county website
Monthly payment
Est. payment
Payment breakdown
Explore the cost of this home by adjusting the details. Changes won't be saved.Climate risks
Neighborhood: 03452
Nearby schools
Schools provided by the listing agent
- Elementary: Jaffrey Grade School
- High: Conant High School
Source: PrimeMLS. This data may not be complete. We recommend contacting the local school district to confirm school assignments for this home.
Similar homes
- $350,0003 bd2 ba1.3k sqft6 Hamilton Court, Jaffrey, NH 03452Active
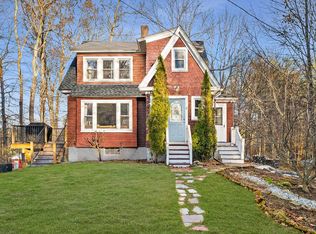 MLS ID #5116928, Erica L Martinage. PrimeMLS
- $339,9003 bd2 ba1.1k sqft72 North Street, Jaffrey, NH 03452Active
 MLS ID #5091841, Larry Alvarez. PrimeMLS
- $390,0006 bd3 ba2.1k sqft139 Squantum Road, Jaffrey, NH 03452Active
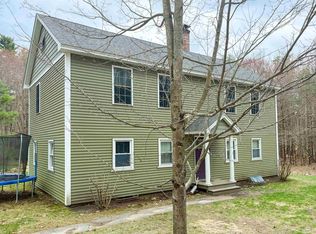 MLS ID #5079870, Jill Exel. PrimeMLS
- $409,0003 bd1 ba1.7k sqft9 Emery Road, Jaffrey, NH 03452Active
 MLS ID #5116728, Matthew Despres. PrimeMLS
