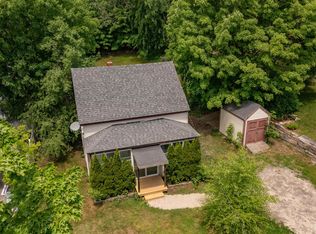
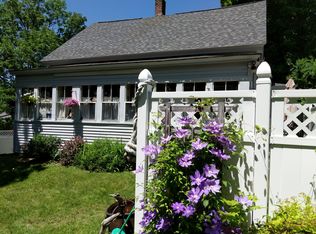
SELLER WANTS TO HELP LOWER YOUR MONTHLY MORTGAGE PAYMENT with a 1-1 seller-paid interest-rate buydown..WOW!! Come to beautiful NH in the quaint town of Greenville where you will find this lovely Cape- New Englander that boasts 3 bedrooms, full bath & ½ bath all on a lovely wooded landscaped .53-acre lot. This solid and well-taken care of home offers the character of yesteryear with 2007 sq. ft of living space! There is a lovely country kitchen with wood cabinetry, full appliances, & an island to gather around while overlooking the beautifully landscaped back wooded yard. Formal dining room, large living room with french doors. A sun-filled home office showcases rich original woodwork, a warm beadboard ceiling, and walls of windows overlooking the surrounding greenery an inviting and character-filled space equally suited for working, reading, or relaxing. 1st floor ½ bath for guests! Wood trim and a built-in entry bench with a traditional solid staircase takes you to the 2nd level that boasts 3 bedrooms and a full bath. An additional 3rd level attic space for storage. New furnace and hot water tank in 2019. New porch roof in 2024. The barn is HUGE & worth making plans for with room for two vehicles, storage, hobby area and workshop. The upper-level invites ideas for a future expansive bonus space, games room or opportunity for possibility of an ADU or home based business as located in downtown district*. Welcoming enclosed porch is ready for your morning coffee & evening entertaining. Have many social gatherings or make a campfire in your beautiful backyard & enjoy all that nature offers. Minutes from the MA border & close to major highways, shopping & recreational activities! Enjoy nearby Mill Pond area, a scenic local spot along the Souhegan River offering opportunities for fishing, picnicking, canoeing or kayaking! Rich in character and filled with possibilities, this is a place to call home, make it your own, and perfect to begin your next chapter...vacant and ready for you to move right in!
For sale
Price cut: $15K (10/14)
$419,900
10 Dunster Hill Rd, Greenville, NH 03048
3beds
2,007sqft
Single Family Residence
Built in 1890
0.55 Acres Lot
$413,600 Zestimate®
$209/sqft
$-- HOA
What's special
Traditional solid staircaseWarm beadboard ceilingFormal dining roomSun-filled home officeWood trimFull appliancesRich original woodwork
- 48 days
- 1,236
- 99
Zillow last checked:
Listing updated:
Listed by:
Kelle O'Keefe 603-831-1087,
Keller Williams Realty North Central 978-840-9000
Source: MLS PIN,MLS#: 73570683
Facts & features
Interior
Bedrooms & bathrooms
- Bedrooms: 3
- Bathrooms: 2
- Full bathrooms: 1
- 1/2 bathrooms: 1
Primary bedroom
- Features: Flooring - Wall to Wall Carpet
- Level: Second
Bedroom 2
- Features: Flooring - Wall to Wall Carpet
- Level: Second
Bedroom 3
- Features: Flooring - Wall to Wall Carpet
- Level: Second
Bathroom 1
- Features: Bathroom - Half
- Level: First
Bathroom 2
- Features: Bathroom - Full, Bathroom - With Tub & Shower
- Level: Second
Dining room
- Features: Flooring - Hardwood
- Level: First
Kitchen
- Features: Pantry, Kitchen Island, Country Kitchen, Exterior Access
- Level: First
Living room
- Features: Flooring - Hardwood, French Doors, Open Floorplan
- Level: Main,First
Heating
- Baseboard
Cooling
- None
Appliances
- Included: Electric Water Heater, Range, Dishwasher, Refrigerator, Washer, Dryer
- Laundry: In Basement, Electric Dryer Hookup, Washer Hookup
Features
- Flooring: Vinyl, Carpet, Hardwood
- Basement: Partial,Interior Entry,Bulkhead,Concrete,Unfinished
- Has fireplace: No
Interior area
- Total structure area: 2,007
- Total interior livable area: 2,007 sqft
- Finished area above ground: 2,007
Property
Parking
- Total spaces: 5
- Parking features: Attached, Garage Door Opener, Barn, Paved Drive, Off Street, Paved
- Attached garage spaces: 2
- Uncovered spaces: 3
Features
- Patio & porch: Porch - Enclosed
- Exterior features: Porch - Enclosed, Barn/Stable
Lot
- Size: 0.55 Acres
- Features: Wooded, Level
Details
- Additional structures: Barn/Stable
- Parcel number: 556915
- Zoning: DTWN
Construction
Type & style
- Home type: SingleFamily
- Architectural style: Colonial,Cape
- Property subtype: Single Family Residence
Materials
- Frame
- Foundation: Concrete Perimeter, Stone
- Roof: Shingle
Condition
- Year built: 1890
Utilities & green energy
- Electric: Circuit Breakers, 200+ Amp Service
- Sewer: Public Sewer
- Water: Public
- Utilities for property: for Electric Range, for Electric Dryer, Washer Hookup
Community & HOA
Community
- Features: Pool, Laundromat, Highway Access, House of Worship, Public School
HOA
- Has HOA: No
Location
- Region: Greenville
Financial & listing details
- Price per square foot: $209/sqft
- Annual tax amount: $5,730
- Date on market: 9/1/2026
Estimated market value
$413,600
$393,000 - $434,000
$2,545/mo
Price history
| Date | Event | Price |
|---|---|---|
| 10/14/2026 | Price change | $419,900-3.4%$209/sqft |
Source:  PrimeMLS #5107363 Report a problem PrimeMLS #5107363 Report a problem | ||
| 9/23/2026 | Price change | $434,900-0.5%$217/sqft |
Source: PrimeMLS #5107363 Report a problem | ||
| 9/20/2026 | Price change | $437,000-0.7%$218/sqft |
Source: MLS PIN #73570683 Report a problem | ||
| 8/30/2026 | Listed for sale | $439,900$219/sqft |
Source: PrimeMLS #5107363 Report a problem | ||
Public tax history
Tax history is unavailable.
Monthly payment
Est. payment
Payment breakdown
Explore the cost of this home by adjusting the details. Changes won't be saved.Climate risks
Neighborhood: 03048
Nearby schools
Schools provided by the listing agent
- Elementary: Highbridge Hill Elementary
- Middle: Boynton
- High: Mascenic Regional
Source: MLS PIN. This data may not be complete. We recommend contacting the local school district to confirm school assignments for this home.
Similar homes
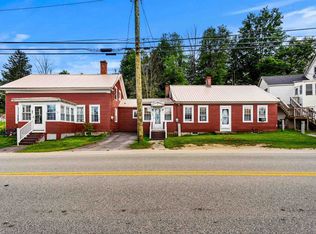
- $414,9006 bd3 ba2.5k sqft16 River Street #16-18, Greenville, NH 03048Active
 MLS ID #5103222, Meghan Devens. PrimeMLS
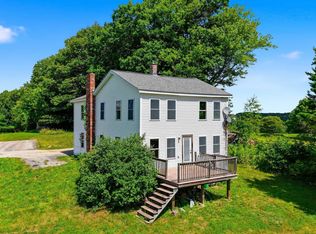
 - $524,9004 bd2 ba1.9k sqft61 High Street, Greenville, NH 03048Active
 MLS ID #5108445, Steve Petz. PrimeMLS
 - $450,0003 bd2 ba1.4k sqft24 Holt Road, Wilton, NH 03086Active
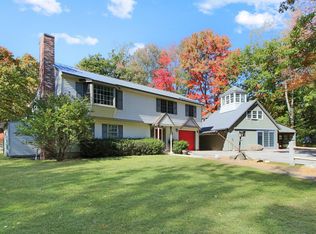 MLS ID #5114711, Jody Landry. PrimeMLS
 - $399,0003 bd3 ba2.3k sqft176 Will Thompson Way, Fitchburg, MA 01420For Sale
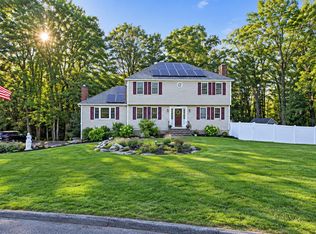 MLS ID #73590446, Kyle Seyboth, Century 21 Limitless. MLS PIN
