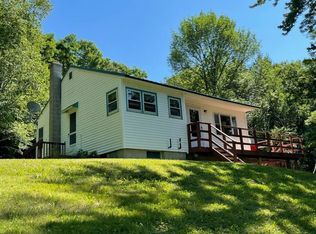
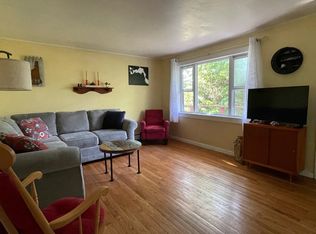
Motivated Seller, here is your chance to Chesterfield and enjoy all this town has to offer! Welcome to 1750 Route 9 Chesterfield NH. Filled with lots of natural light and plenty of space, this 3 bedroom, 2 bath home is ready for new owners to bring their vision and make it their own. The home features a large pantry, hardwood floors, convenient second floor laundry and 2- car garage. (complete with an EV Charging station) The property previously featured an apartment on the 2nd floor, providing potential for additional living space for extended family, guests or rental income. This classic farmhouse is set on 3 acres in a country setting with plenty of land to enjoy outdoor activities and privacy. Just a short drive away is scenic Spofford Lake, known for its great fishing, water quality and water sports. Chesterfield Gorge is an even shorter drive away and is an excellent for short hikes and / or picnics. Nicely situated between both Brattleboro VT and Keene ( about 10 minutes either way )
Active
Listed by: Galloway Real Estate LLC • Heather A Pelow
Price cut: $10K (9/30)
$379,900
1750 Route 9, Chesterfield, NH 03462
3beds
2,059sqft
Single Family Residence
Built in 1915
3 Acres Lot
$375,500 Zestimate®
$185/sqft
$-- HOA
What's special
Classic farmhouseConvenient second floor laundryHardwood floorsNatural lightLarge pantry
- 49 days
- 2,301
- 148
Zillow last checked:
Listing updated:
Listed by:
Heather A Pelow,
Galloway Real Estate LLC 603-756-3661
Source: PrimeMLS,MLS#: 5106922
Facts & features
Interior
Bedrooms & bathrooms
- Bedrooms: 3
- Bathrooms: 2
- Full bathrooms: 1
- 3/4 bathrooms: 1
Heating
- Oil, Pellet Stove, Forced Air, Hot Water
Cooling
- None
Appliances
- Included: Dishwasher, Dryer, Microwave, Electric Range, Refrigerator, Washer, Electric Water Heater
- Laundry: 2nd Floor Laundry
Features
- Ceiling Fan(s), Dining Area, Walk-in Pantry
- Flooring: Carpet, Combination, Hardwood, Vinyl
- Windows: Blinds, Skylight(s)
- Basement: Bulkhead,Concrete,Concrete Floor,Walk-Out Access
Interior area
- Total structure area: 2,913
- Total interior livable area: 2,059 sqft
- Finished area above ground: 2,059
- Finished area below ground: 0
Property
Parking
- Total spaces: 2
- Parking features: Paved, Garage, Parking Spaces 3 - 5, Detached
- Garage spaces: 2
Features
- Levels: Two
- Stories: 2
- Patio & porch: Covered Porch
- Exterior features: Garden, Natural Shade
- Frontage length: Road frontage: 425
Lot
- Size: 3 Acres
- Features: Sloped, Steep Slope
Details
- Parcel number: CHFDM10ABC006
- Zoning description: Residential
- Special conditions: Standard
Construction
Type & style
- Home type: SingleFamily
- Property subtype: Single Family Residence
Materials
- Wood Siding
- Foundation: Concrete
- Roof: Metal,Shingle
Condition
- New construction: No
- Year built: 1915
Utilities & green energy
- Electric: 100 Amp Service
- Sewer: Mound Septic
- Utilities for property: Cable Available
Community & HOA
Community
- Security: Security System
Location
- Region: Spofford
Financial & listing details
- Price per square foot: $185/sqft
- Tax assessed value: $181,200
- Annual tax amount: $3,923
- Date on market: 8/27/2026
- Road surface type: Paved
Estimated market value
$375,500
$357,000 - $394,000
$2,531/mo
Price history
| Date | Event | Price |
|---|---|---|
| 9/30/2026 | Price change | $379,900-2.6%$185/sqft |
Source:  PrimeMLS #5106922 Report a problem PrimeMLS #5106922 Report a problem | ||
| 8/27/2026 | Listed for sale | $389,900+1849.5%$189/sqft |
Source: PrimeMLS #5106922 Report a problem | ||
| 3/17/1997 | Sold | $20,000$10/sqft |
Source: Public Record Report a problem | ||
Public tax history
| Year | Property taxes | Tax assessment |
|---|---|---|
| 2024 | $3,667 +2.1% | $181,200 |
| 2023 | $3,591 +1.7% | $181,200 -0.3% |
| 2022 | $3,531 -7.8% | $181,800 +7.4% |
| 2021 | $3,828 | $169,300 |
| 2020 | $3,828 +9.6% | $169,300 +8.2% |
| 2019 | $3,493 +10.7% | $156,500 |
| 2018 | $3,155 -5.2% | $156,500 |
| 2016 | $3,327 -4.3% | $156,500 |
| 2014 | $3,476 | $156,500 |
Find assessor info on the county website
Monthly payment
Est. payment
Payment breakdown
Explore the cost of this home by adjusting the details. Changes won't be saved.Climate risks
Neighborhood: 03462
Nearby schools
Schools provided by the listing agent
- Elementary: Chesterfield Central
- Middle: Chesterfield School
- High: Keene High School
- District: Chesterfield
Source: PrimeMLS. This data may not be complete. We recommend contacting the local school district to confirm school assignments for this home.
Similar homes
- $409,9003 bd2 ba1.4k sqft107 Merriam Road, Walpole, NH 03608Active
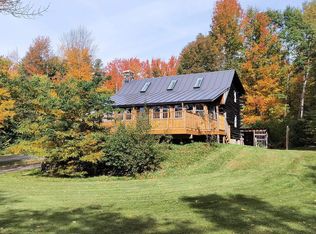 MLS ID #5114021, Wesley St. Pierre. PrimeMLS
 - $374,9003 bd2 ba1.6k sqft521 Northfield Rd, Hinsdale, NH 03451For Sale
 MLS ID #73590189, Munise Ulker, Homesmart Success Realty. MLS PIN
 - $399,5005 bd3 ba2.4k sqft112 S Winchester Street, Swanzey, NH 03446Active
 MLS ID #5098806, Joshua Benner. PrimeMLS
 - $400,0003 bd2 ba1.2k sqft256 Trail Road, Westminster, VT 05346Active
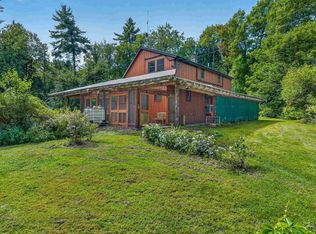 MLS ID #5110216, Logan Nicoll. PrimeMLS
