For the first time in over 60 years, this beloved Keene home is ready to welcome its next chapter. Built in 1864 and thoughtfully cared for through the decades, this well-maintained 3-bedroom home offers a wonderful combination of character, flexibility, storage, and outdoor space - all within easy reach of downtown Keene. Inside, the versatile floor plan provides a first-floor bedroom, complemented by a full bath on the main level. Upstairs, you'll find additional bedrooms and a second bathroom featuring a walk-in shower and cedar closet. The generously sized upstairs bedroom offers an exciting bonus: an attached 11' x 14' room that could become an incredible walk-in closet, dressing room, home office, or potentially a future private primary bath. A charming 3-season side porch provides the perfect spot for morning coffee or relaxing at the end of the day, while ample storage throughout the home makes everyday living easier. Though rich in history, practical updates include vinyl siding and a basement with a concrete floor. Outside is where this property really shines. The spacious yard offers room to garden, play, entertain, or simply enjoy being outdoors. Gather around the fire pit on cool New England evenings, tend your garden beds, or take advantage of two storage sheds for tools and outdoor gear. A paved driveway and 2-car garage provide plenty of parking and additional storage. Set along a sidewalk-lined street, the home is conveniently located near downtown Keene, area parks, and the rail trail. After more than six decades of cherished ownership, this home is ready for new cherished memories to be made here.
Active
Listed by: BHG Masiello Keene • Jill Exel
$352,000
122 S Lincoln Street, Keene, NH 03431
3beds
1,547sqft
Single Family Residence
Built in 1864
0.28 Acres Lot
$-- Zestimate®
$228/sqft
$-- HOA
What's special
First-floor bedroomGenerously sized upstairs bedroomVinyl sidingPaved drivewayCedar closetVersatile floor plan
- 27 days
- 1,412
- 72
Zillow last checked:
Listing updated:
Listed by:
Jill Exel,
BHG Masiello Keene 603-352-5433
Source: PrimeMLS,MLS#: 5110443
Facts & features
Interior
Bedrooms & bathrooms
- Bedrooms: 3
- Bathrooms: 2
- Full bathrooms: 1
- 3/4 bathrooms: 1
Heating
- Forced Air
Cooling
- None
Appliances
- Included: Dryer, Electric Range, Refrigerator, Washer
Features
- Cedar Closet(s)
- Flooring: Carpet, Laminate
- Basement: Concrete,Crawl Space,Partial,Interior Stairs,Interior Access,Interior Entry
Interior area
- Total structure area: 2,326
- Total interior livable area: 1,547 sqft
- Finished area above ground: 1,547
- Finished area below ground: 0
Property
Parking
- Total spaces: 2
- Parking features: Paved, Driveway, Garage
- Garage spaces: 2
- Has uncovered spaces: Yes
Features
- Levels: Two
- Stories: 2
- Patio & porch: Enclosed Porch
- Exterior features: Garden
- Frontage length: Road frontage: 66
Lot
- Size: 0.28 Acres
- Features: City Lot, Level, Sidewalks
Details
- Additional structures: Outbuilding
- Parcel number: KEENM573L3
- Zoning description: MD
- Special conditions: Standard
Construction
Type & style
- Home type: SingleFamily
- Architectural style: New Englander
- Property subtype: Single Family Residence
Materials
- Wood Frame
- Foundation: Brick, Fieldstone
- Roof: Asphalt Shingle,Slate
Condition
- New construction: No
- Year built: 1864
Utilities & green energy
- Electric: 100 Amp Service, Circuit Breakers
- Sewer: Public Sewer
- Utilities for property: Cable Available, Fiber Optic Internt Avail
Community & HOA
Location
- Region: Keene
Financial & listing details
- Price per square foot: $228/sqft
- Tax assessed value: $217,600
- Annual tax amount: $7,479
- Date on market: 9/17/2026
- Road surface type: Paved
Estimated market value
Not available
Estimated sales range
Not available
Not available
Price history
| Date | Event | Price |
|---|---|---|
| 9/17/2026 | Listed for sale | $352,000$228/sqft |
Source:  PrimeMLS #5110443 Report a problem PrimeMLS #5110443 Report a problem | ||
Public tax history
| Year | Property taxes | Tax assessment |
|---|---|---|
| 2024 | $7,196 +3.7% | $217,600 |
| 2023 | $6,939 +2.8% | $217,600 |
| 2022 | $6,752 -0.8% | $217,600 |
| 2021 | $6,807 +11.3% | $217,600 +32.6% |
| 2020 | $6,118 -0.8% | $164,100 |
| 2019 | $6,170 +1.3% | $164,100 |
| 2018 | $6,091 -0.3% | $164,100 |
| 2017 | $6,108 +2.3% | $164,100 |
| 2016 | $5,972 | $164,100 |
Find assessor info on the county website
Monthly payment
Est. payment
Payment breakdown
Explore the cost of this home by adjusting the details. Changes won't be saved.Climate risks
Neighborhood: 03431
Nearby schools
Schools provided by the listing agent
- Elementary: Wheelock Elementary
- Middle: Keene Middle School
- High: Keene High School
- District: Keene Sch Dst SAU #29
Source: PrimeMLS. This data may not be complete. We recommend contacting the local school district to confirm school assignments for this home.
Similar homes
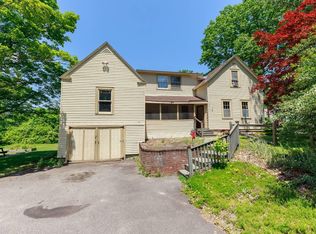
- $339,5003 bd2 ba1.5k sqft169 Gilsum Street, Keene, NH 03431Active
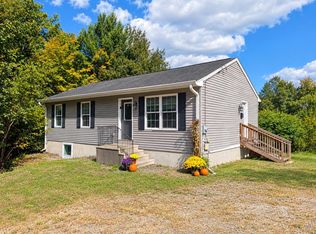 MLS ID #5104549, Angeline Gorham. PrimeMLS
 - $365,0005 bd1 ba1.5k sqft87 Water Street, Keene, NH 03431Active
 MLS ID #5113130, Paul Rodenhauser. PrimeMLS
 - $339,9003 bd1 ba934 sqft64 Fox Circle, Keene, NH 03431Active
 MLS ID #5108651, Max R Beebe. PrimeMLS
 - $419,9004 bd2 ba2k sqft55 Wilder Street, Keene, NH 03431Active
 MLS ID #5113274, Giselle LaScala. PrimeMLS
