Welcome to 35 Base Hill Road in desirable Club Estates! This 3 bedroom, 1.5 bath townhouse offers a wonderful combination of comfort, convenience and easy living. The inviting open concept main level features cathedral ceilings, built-ins and a cozy fireplace, creating a warm and welcoming space for everyday living and entertaining. Thoughtfully updated over the years, the home features a remodeled kitchen with updated appliances, Andersen replacement windows, front and storm doors, garage door, bulkhead and more. The partially finished basement offers additional flexible living space, while the attached garage provides added convenience and storage. Step outside to the private rear patio perfect for morning coffee, summer dining or relaxing at the end of the day. Enjoy the benefits of townhouse living with less exterior maintenance and more time to enjoy all that the Keene area has to offer. Conveniently located just minutes from downtown Keene, schools, parks, Keene Country Club and walking trails, with easy access to Routes 9 and 10 and I 91. Comfortable and convenient 35 Base Hill Road is ready to welcome its next owner!
Active
Listed by: Keller Williams Realty Metro-Keene • Carol Slocum
$375,000
35 Base Hill Road, Keene, NH 03431
3beds
1,930sqft
Condominium
Built in 1979
-- sqft lot
$367,500 Zestimate®
$194/sqft
$-- HOA
What's special
Garage doorCozy fireplaceAndersen replacement windowsFront and storm doorsCathedral ceilings
- 29 days
- 612
- 14
Zillow last checked:
Listing updated:
Listed by:
Carol Slocum,
Keller Williams Realty Metro-Keene 603-352-0514
Source: PrimeMLS,MLS#: 5105966
Facts & features
Interior
Bedrooms & bathrooms
- Bedrooms: 3
- Bathrooms: 2
- Full bathrooms: 1
- 1/2 bathrooms: 1
Heating
- Oil, Baseboard, Hot Water
Cooling
- None
Appliances
- Included: Dishwasher, Dryer, Refrigerator, Washer, Electric Stove
Features
- Cathedral Ceiling(s), Dining Area, Living/Dining
- Flooring: Carpet, Hardwood, Vinyl
- Basement: Basement Stairs,Bulkhead,Concrete Floor,Full,Interior Stairs,Partially Finished,Interior Entry
- Number of fireplaces: 1
- Fireplace features: Wood Burning, 1 Fireplace
Interior area
- Total structure area: 2,216
- Total interior livable area: 1,930 sqft
- Finished area above ground: 1,480
- Finished area below ground: 450
Property
Parking
- Total spaces: 1
- Parking features: Paved, Auto Open, Direct Entry, Attached
- Garage spaces: 1
Features
- Levels: Two,Multi-Level
- Stories: 2
- Patio & porch: Patio
Lot
- Size: 3,049 Square Feet
- Features: Condo Development, Landscaped
Details
- Parcel number: KEENM238L12
- Zoning description: LD
- Special conditions: Other
Construction
Type & style
- Home type: Condo
- Architectural style: Colonial
- Property subtype: Condominium
Materials
- Wood Frame
- Foundation: Concrete
- Roof: Asphalt Shingle
Condition
- New construction: No
- Year built: 1979
Utilities & green energy
- Electric: Circuit Breakers
- Sewer: Public Sewer
- Utilities for property: Cable
Community & HOA
Community
- Subdivision: Club Estates
HOA
- Amenities included: Master Insurance, Snow Removal, Trash Removal
- Services included: Condo Association Fee
- Additional fee info: Fee: $1260
Location
- Region: Keene
Financial & listing details
- Price per square foot: $194/sqft
- Tax assessed value: $226,400
- Annual tax amount: $7,781
- Date on market: 8/20/2026
- Road surface type: Paved
Estimated market value
$367,500
$349,000 - $386,000
$2,323/mo
Price history
| Date | Event | Price |
|---|---|---|
| 8/25/2026 | Listed for sale | $375,000+102.8%$194/sqft |
Source:  PrimeMLS #5105966 Report a problem PrimeMLS #5105966 Report a problem | ||
| 11/20/2023 | Listing removed | -- |
Source: Zillow Rentals Report a problem | ||
| 11/6/2023 | Listed for rent | $2,600$1/sqft |
Source: Zillow Rentals Report a problem | ||
| 8/16/2019 | Sold | $184,900-2.6%$96/sqft |
Source: PrimeMLS #4760127 Report a problem | ||
| 6/21/2019 | Listed for sale | $189,900+59.6%$98/sqft |
Source: RE/MAX Town & Country #4760127 Report a problem | ||
| 11/16/2000 | Sold | $119,000+8.3%$62/sqft |
Source: Public Record Report a problem | ||
| 4/8/1996 | Sold | $109,900$57/sqft |
Source: Public Record Report a problem | ||
Public tax history
| Year | Property taxes | Tax assessment |
|---|---|---|
| 2024 | $7,487 +3.7% | $226,400 |
| 2023 | $7,220 +3.2% | $226,400 +0.4% |
| 2022 | $6,994 -0.8% | $225,400 |
| 2021 | $7,051 +3.1% | $225,400 +22.8% |
| 2020 | $6,841 -0.9% | $183,500 |
| 2019 | $6,900 +21% | $183,500 +19.5% |
| 2018 | $5,702 +0.8% | $153,600 +1.1% |
| 2017 | $5,654 +2.3% | $151,900 |
| 2016 | $5,528 +8.4% | $151,900 +2.5% |
| 2015 | $5,100 | $148,200 |
Find assessor info on the county website
Monthly payment
Est. payment
Payment breakdown
Explore the cost of this home by adjusting the details. Changes won't be saved.Climate risks
Neighborhood: 03431
Nearby schools
Schools provided by the listing agent
- Elementary: Symonds Elementary
- Middle: Keene Middle School
- High: Keene High School
- District: Keene Sch Dst SAU #29
Source: PrimeMLS. This data may not be complete. We recommend contacting the local school district to confirm school assignments for this home.
Similar homes
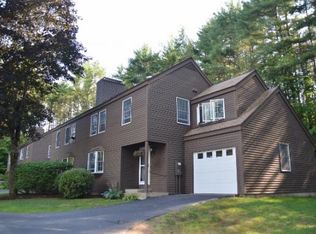
- $387,5003 bd3 ba2.4k sqft25 Base Hill Road, Keene, NH 03431Active
 MLS ID #5099919, Amanda Jenkins. PrimeMLS
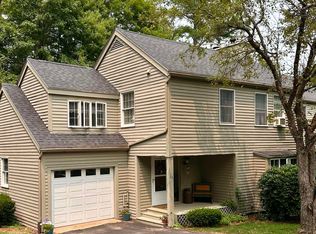
 - $380,0003 bd2 ba1.4k sqft37 Base Hill Road, Keene, NH 03431Active
 MLS ID #5102031, Lily Gautot. PrimeMLS
 - $359,0004 bd2 ba1.5k sqft35 Elliot Street, Keene, NH 03431Active
 MLS ID #5109369, Robin Smith. PrimeMLS
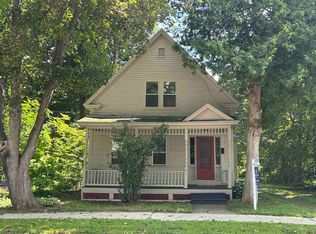
 - $399,0004 bd2 ba1.4k sqft91 Carroll Street, Keene, NH 03431Active
 MLS ID #5103339, Tara Lynn Jenkins. PrimeMLS
