This very sweet 4 bedroom Cape has been lovingly maintained by the current owner for 31 years. Nicely nestled into this wonderful family neighborhood, it is also in walking distance to downtown Keene, Keene State College, and Keene Ice Arena, as well as the extensive rail trail. Step inside the bright and spacious Great room, thoughtfully created by removing the wall between the Kitchen and the Living Room. This modern, open layout allows you to effortlessly prepare meals while staying connected to friends and family. Two bedrooms and full bath complete the first floor, creating the highly sought after option for convenient one floor living. Upstairs, you will find two additional generously sized bedrooms, providing ample space for children or guests. Extensive recent upgrades ensure convenience and peace of mind for years to come, including all new windows in 2006, new roof in 2021, new driveway, new water heater, updated electric and updated bathroom. The main staircase has been beautifully rebuilt to offer a more comfortable ascent, and now complements the home's gorgeous hardwood floors. Vinyl siding and sunny level yard make for an easy home to enjoy and maintain! Open Houses coming this weekend: Sat. Oct 10, 12:30-2, and Sunday Oct. 11, 10-11:30. Join us then, or schedule a tour today for your own private showing!
Active
Listed by: Greenwald Realty Group • Giselle LaScala
$339,900
24 Colby Street, Keene, NH 03431
4beds
1,080sqft
Single Family Residence
Built in 1955
9,148 Square Feet Lot
$-- Zestimate®
$315/sqft
$-- HOA
What's special
Sunny level yardGorgeous hardwood floorsVinyl sidingConvenient one floor livingModern open layoutGenerously sized bedrooms
- 3 hours
- 162
- 7
Zillow last checked:
Listing updated:
Listed by:
Giselle LaScala,
Greenwald Realty Group 603-357-3035
Source: PrimeMLS,MLS#: 5113382
Facts & features
Interior
Bedrooms & bathrooms
- Bedrooms: 4
- Bathrooms: 1
- Full bathrooms: 1
Heating
- Oil, Hot Air
Cooling
- None
Features
- Flooring: Wood
- Basement: Concrete,Concrete Floor,Full,Basement Stairs,Interior Entry
Interior area
- Total structure area: 1,800
- Total interior livable area: 1,080 sqft
- Finished area above ground: 1,080
- Finished area below ground: 0
Property
Parking
- Parking features: Paved
Accessibility
- Accessibility features: 1st Floor Bedroom, 1st Floor Full Bathroom, 1st Floor Hrd Surfce Flr, Kitchen w/5 Ft. Diameter
Features
- Levels: One and One Half
- Stories: 1.5
- Exterior features: Shed
- Frontage length: Road frontage: 80
Lot
- Size: 9,148 Square Feet
- Features: City Lot, Level, Sidewalks, In Town
Details
- Parcel number: KEENM598L13
- Zoning description: LD
- Special conditions: Standard
Construction
Type & style
- Home type: SingleFamily
- Architectural style: Cape
- Property subtype: Single Family Residence
Materials
- Vinyl Siding
- Foundation: Concrete
- Roof: Architectural Shingle
Condition
- New construction: No
- Year built: 1955
Utilities & green energy
- Electric: 100 Amp Service, Circuit Breakers
- Sewer: Public Sewer
- Utilities for property: Cable Available
Community & HOA
Location
- Region: Keene
Financial & listing details
- Price per square foot: $315/sqft
- Tax assessed value: $187,400
- Annual tax amount: $6,441
- Date on market: 10/8/2026
- Road surface type: Paved
Estimated market value
Not available
Estimated sales range
Not available
Not available
Price history
| Date | Event | Price |
|---|---|---|
| 10/8/2026 | Listed for sale | $339,900$315/sqft |
Source:  PrimeMLS #5113382 Report a problem PrimeMLS #5113382 Report a problem | ||
Public tax history
| Year | Property taxes | Tax assessment |
|---|---|---|
| 2024 | $6,197 +3.7% | $187,400 |
| 2023 | $5,976 +2.8% | $187,400 |
| 2022 | $5,815 -0.8% | $187,400 |
| 2021 | $5,862 +15.6% | $187,400 +37.8% |
| 2020 | $5,070 -0.9% | $136,000 |
| 2019 | $5,114 +1.3% | $136,000 |
| 2018 | $5,048 -0.3% | $136,000 |
| 2017 | $5,062 +2.3% | $136,000 |
| 2016 | $4,949 | $136,000 |
Find assessor info on the county website
Monthly payment
Est. payment
Payment breakdown
Explore the cost of this home by adjusting the details. Changes won't be saved.Climate risks
Neighborhood: 03431
Nearby schools
Schools provided by the listing agent
- Elementary: Wheelock Elementary
- Middle: Keene Middle School
- High: Keene High School
- District: Keene Sch Dst SAU #29
Source: PrimeMLS. This data may not be complete. We recommend contacting the local school district to confirm school assignments for this home.
Similar homes
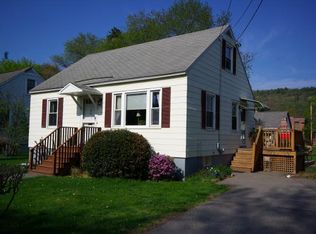
- $329,0004 bd2 ba1.1k sqft41 Manchester Street, Keene, NH 03431Active
 MLS ID #5112172, Ryan Goodell. PrimeMLS
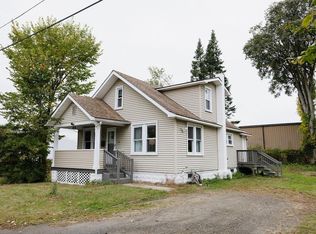
 - $365,0005 bd1 ba1.5k sqft87 Water Street, Keene, NH 03431Active
 MLS ID #5113130, Paul Rodenhauser. PrimeMLS
 - $298,8884 bd2 ba1.2k sqft32 Harrison Street, Keene, NH 03431Active
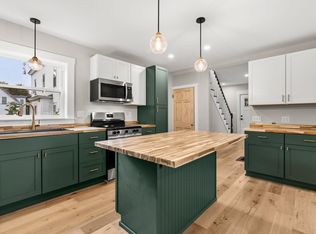 MLS ID #5112424, Jordan V Grillo. PrimeMLS
 - $339,9003 bd1 ba934 sqft64 Fox Circle, Keene, NH 03431Active
 MLS ID #5108651, Max R Beebe. PrimeMLS
