Well-maintained home offering comfortable living spaces inside and out. The main level features a good-sized kitchen with attractive cabinetry and a bright, inviting 3-season sunroom - a wonderful spot to relax, enjoy your morning coffee or extend your living space through much of the year, with the ability to take advantage of passive heat. Step outside to the spacious back deck overlooking the fenced-in backyard, offering plenty of room for gardening, entertaining or simply enjoying the outdoors. A large shed provides additional storage for tools, toys and seasonal equipment - plus a second bonus shed for overflow storage. Upstairs you’ll find three bedrooms and an updated full bathroom. The finished lower level adds valuable additional living space with a large family room warmed by a pellet stove, which the sellers have used as their primary heat source, plus an updated half bath with laundry. Additional highlights include vinyl siding, a covered front entry, carport, roof approximately 10 years old and a newly updated 200-amp electrical panel. Conveniently located near Keene Middle and High Schools, with easy access to shopping, downtown Keene, parks, recreation and everyday amenities. A well-cared-for home with versatile living spaces and an outdoor setting ready to enjoy!
Active
Listed by: BHG Masiello Keene • Jill Exel • 603-352-5433
Price cut: $10K (10/6)
$380,000
111 Kennedy Drive, Keene, NH 03431
3beds
1,589sqft
Ranch
Built in 1969
0.27 Acres Lot
$-- Zestimate®
$239/sqft
$-- HOA
What's special
Spacious back deckCovered front entryVinyl sidingThree bedroomsFenced-in backyardVersatile living spacesGood-sized kitchen
- 22 days
- 1,289
- 63
Zillow last checked:
Listing updated:
Listed by:
Jill Exel,
BHG Masiello Keene 603-352-5433
Source: PrimeMLS,MLS#: 5111622
Facts & features
Interior
Bedrooms & bathrooms
- Bedrooms: 3
- Bathrooms: 2
- Full bathrooms: 1
- 1/2 bathrooms: 1
Heating
- Pellet Stove, Baseboard, Electric
Cooling
- None
Appliances
- Included: Electric Range, Refrigerator
- Laundry: In Basement
Features
- Hearth
- Flooring: Carpet, Laminate
- Windows: Skylight(s)
- Basement: Full,Partially Finished,Interior Entry
Interior area
- Total structure area: 1,943
- Total interior livable area: 1,589 sqft
- Finished area above ground: 900
- Finished area below ground: 689
Property
Parking
- Parking features: Gravel, Paved, Carport
- Has carport: Yes
Features
- Levels: One
- Stories: 1
- Exterior features: Garden, Shed
- Fencing: Full,Partial
- Frontage length: Road frontage: 93
Lot
- Size: 0.27 Acres
- Features: Level, Neighborhood
Details
- Additional structures: Outbuilding
- Parcel number: KEENM509L27
- Zoning description: LD
- Special conditions: Standard
Construction
Type & style
- Home type: SingleFamily
- Architectural style: Raised Ranch
- Property subtype: Ranch
Materials
- Vinyl Siding
- Foundation: Concrete
- Roof: Architectural Shingle
Condition
- New construction: No
- Year built: 1969
Utilities & green energy
- Electric: 200+ Amp Service, Circuit Breakers
- Sewer: Public Sewer
- Utilities for property: Other, Fiber Optic Internt Avail
Community & HOA
Location
- Region: Keene
Financial & listing details
- Price per square foot: $239/sqft
- Tax assessed value: $183,000
- Annual tax amount: $6,338
- Date on market: 9/25/2026
- Road surface type: Paved
Estimated market value
Not available
Estimated sales range
Not available
Not available
Price history
| Date | Event | Price |
|---|---|---|
| 10/6/2026 | Price change | $380,000-2.6%$239/sqft |
Source:  PrimeMLS #5111622 Report a problem PrimeMLS #5111622 Report a problem | ||
| 9/25/2026 | Listed for sale | $390,000+39.3%$245/sqft |
Source: PrimeMLS #5111622 Report a problem | ||
| 8/19/2024 | Sold | $280,000$176/sqft |
Source: Public Record Report a problem | ||
Public tax history
| Year | Property taxes | Tax assessment |
|---|---|---|
| 2024 | $6,052 +5.7% | $183,000 +1.9% |
| 2023 | $5,727 +2.8% | $179,600 |
| 2022 | $5,573 -0.8% | $179,600 |
| 2021 | $5,618 -7% | $179,600 +10.9% |
| 2020 | $6,039 -0.9% | $162,000 |
| 2019 | $6,091 +1.3% | $162,000 |
| 2018 | $6,013 -0.3% | $162,000 |
| 2017 | $6,030 +2.3% | $162,000 |
| 2016 | $5,895 -1.8% | $162,000 -7.1% |
| 2015 | $6,001 | $174,400 |
Find assessor info on the county website
Monthly payment
Est. payment
Payment breakdown
Explore the cost of this home by adjusting the details. Changes won't be saved.Climate risks
Neighborhood: 03431
Nearby schools
Schools provided by the listing agent
- Elementary: Fuller Elementary
- Middle: Keene Middle School
- High: Keene High School
- District: Keene Sch Dst SAU #29
Source: PrimeMLS. This data may not be complete. We recommend contacting the local school district to confirm school assignments for this home.
Similar homes
- $399,9003 bd2 ba1.5k sqft147 Liberty Lane, Keene, NH 03431Active
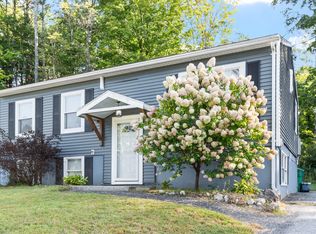 MLS ID #5111920, Jamie Smith. PrimeMLS
 - $390,0003 bd2 ba1.5k sqft98 Woodburn Street, Keene, NH 03431Active
 MLS ID #5114655, Kyle Donahue. PrimeMLS
 - $449,9004 bd2 ba1.8k sqft56 Hilltop Drive, Keene, NH 05301Active
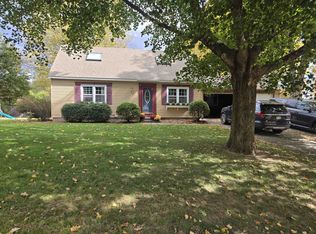 MLS ID #5113547, Nancy Thompson. PrimeMLS
 - $389,9004 bd2 ba1.2k sqft158 Pako Avenue, Keene, NH 03431Active
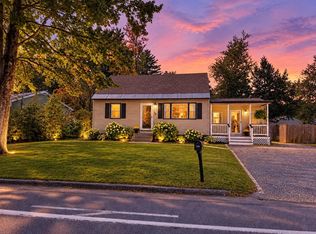 MLS ID #5110105, Laurie Mack. PrimeMLS
