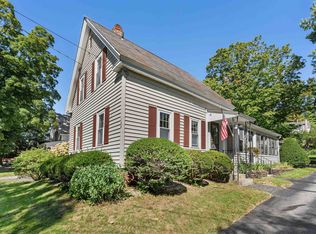
Spacious Antique Cape, with dormers, southern exposure w/attached barn-garage, a circular driveway on a lovely .66 A lot. One of the original homes built in the East Side & built on a double lot. Lot is suitable for a detached ADU or for a future additional lot, previewed by the City. Lovely period features throughout: high ceilings, hardwood flooring, crown molding, chair rails, built-in cabinetry & cornices above the windows & doors. Kitchen updated in 2004 w/floor to ceiling cabinets, nice countertop work area & prep island w/storage. Formal DR adjacent to a lovely 16x11 screened porch. LR w/fireplace & built-in bookcases/display cases w/windows above each built-in. Front family room w/twin built-in storage units. This room can easily be a 4th BDR, and allow for 1st FLR living. Essential mudroom between the garage & rear entry. 1st FLR laundry room & 3/4 bath. The 2nd floor BDR layout offers privacy for each BDR. Front BDR w/2 closets & eave storage. South BDR w/2 closets. 2nd FL shared bath has been updated, preserving the Palladian window & built-in linen/medicine cabinet. The hallway features 3 closets all w/unique built-in features. Rear BDR is a suite w/a 3/4 bath & another built-in linen & medicine cabinet combo. The rear stairway into the suite enters from the KIT & has tongue & grove paneling. The rear stairway separates the BDR suite from a 8.6 x 6 office area or future walk-in closet. With updating & cosmetic work you will own a jewel of a home. Excellent location, near the rail trail, walking trails, play ground & Robin Hood Park.
Active
Listed by: RE/MAX Town & Country • Connie Joyce • 603-357-4100
Price cut: $16K (10/15)
$359,000
46 South Lincoln Street, Keene, NH 03431
3beds
2,196sqft
Single Family Residence
Built in 1860
0.66 Acres Lot
$348,600 Zestimate®
$163/sqft
$-- HOA
What's special
Attached barn-garageLovely period features throughoutHardwood flooringCircular drivewayWindows above each built-inChair railsHigh ceilings
- 16 days
- 2,241
- 152
Zillow last checked:
Listing updated:
Listed by:
Connie Joyce,
RE/MAX Town & Country 603-357-4100
Source: PrimeMLS,MLS#: 5112335
Facts & features
Interior
Bedrooms & bathrooms
- Bedrooms: 3
- Bathrooms: 3
- 3/4 bathrooms: 3
Heating
- Radiator, Steam
Cooling
- None
Appliances
- Included: Dishwasher, Disposal, Dryer, Microwave, Refrigerator, Washer, Electric Stove
- Laundry: 1st Floor Laundry
Features
- Kitchen Island, Primary BR w/ BA, Natural Light, Indoor Storage
- Flooring: Hardwood, Tile, Vinyl
- Basement: Concrete,Dirt,Full,Sump Pump,Unfinished,Interior Entry
- Number of fireplaces: 1
- Fireplace features: 1 Fireplace
Interior area
- Total structure area: 2,196
- Total interior livable area: 2,196 sqft
- Finished area above ground: 2,196
- Finished area below ground: 0
Property
Parking
- Total spaces: 2
- Parking features: Circular Driveway, Direct Entry, Parking Spaces 11 - 20, Barn
- Garage spaces: 2
Accessibility
- Accessibility features: 1st Floor 3/4 Bathroom, 1st Floor Bedroom, 1st Floor Laundry
Features
- Levels: One and One Half
- Stories: 1.5
- Patio & porch: Screened Porch
- Exterior features: Garden, Storage
- Frontage length: Road frontage: 145
Lot
- Size: 0.66 Acres
- Features: Landscaped, Level, Sidewalks, Sloped, Street Lights, Subdivided, Trail/Near Trail, Walking Trails, Near Paths, Neighborhood, Near School(s)
Details
- Additional structures: Barn(s)
- Parcel number: KEENM570L96
- Zoning description: medium density
- Special conditions: Standard
Construction
Type & style
- Home type: SingleFamily
- Architectural style: Antique,Cape
- Property subtype: Single Family Residence
Materials
- Wood Frame, Wood Siding
- Foundation: Brick, Granite
- Roof: Shingle
Condition
- New construction: No
- Year built: 1860
Utilities & green energy
- Electric: 200+ Amp Service
- Sewer: Public Sewer
- Utilities for property: Cable Available
Community & HOA
Location
- Region: Keene
Financial & listing details
- Price per square foot: $163/sqft
- Tax assessed value: $240,600
- Annual tax amount: $8,000
- Date on market: 10/1/2026
- Listing terms: Cash,Conventional
Estimated market value
$348,600
$331,000 - $366,000
$3,020/mo
Price history
| Date | Event | Price |
|---|---|---|
| 10/15/2026 | Price change | $359,000-4.3%$163/sqft |
Source:  PrimeMLS #5112335 Report a problem PrimeMLS #5112335 Report a problem | ||
| 10/1/2026 | Listed for sale | $375,000+63%$171/sqft |
Source: PrimeMLS #5112335 Report a problem | ||
| 6/30/2004 | Sold | $230,000$105/sqft |
Source: Public Record Report a problem | ||
Public tax history
| Year | Property taxes | Tax assessment |
|---|---|---|
| 2024 | $7,957 +3.7% | $240,600 |
| 2023 | $7,673 +2.8% | $240,600 |
| 2022 | $7,466 -0.8% | $240,600 |
| 2021 | $7,526 +5.9% | $240,600 +26.2% |
| 2020 | $7,106 -0.9% | $190,600 |
| 2019 | $7,167 +1.3% | $190,600 |
| 2018 | $7,075 -0.1% | $190,600 +0.2% |
| 2017 | $7,083 +2.3% | $190,300 |
| 2016 | $6,925 | $190,300 |
Find assessor info on the county website
Monthly payment
Est. payment
Payment breakdown
Explore the cost of this home by adjusting the details. Changes won't be saved.Climate risks
Neighborhood: 03431
Nearby schools
Schools provided by the listing agent
- Elementary: Franklin Elementary
- Middle: Keene Middle School
- High: Keene High School
- District: Keene Central School District
Source: PrimeMLS. This data may not be complete. We recommend contacting the local school district to confirm school assignments for this home.

Similar homes
- $352,0003 bd2 ba1.5k sqft122 S Lincoln Street, Keene, NH 03431Active
 MLS ID #5110443, Jill Exel. PrimeMLS
 - $390,0003 bd2 ba1.5k sqft98 Woodburn Street, Keene, NH 03431Active
 MLS ID #5114655, Kyle Donahue. PrimeMLS
 - $--4 bd2 ba1.7k sqft702 Marlboro St, Keene, NH 03431AuctionAuction.com 2
- $399,9003 bd2 ba1.4k sqft526 Elm Street, Keene, NH 03431Active
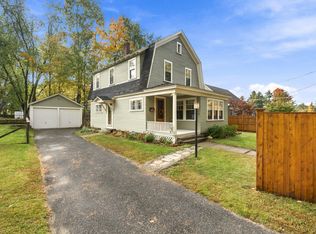 MLS ID #5114182, Rochelle Gaouette. PrimeMLS
