Recently fully renovated, this beautiful 4-bedroom, 2-bath home offers an excellent opportunity as a primary residence or rental property. Conveniently located just minutes from downtown and only a short walk to Keene State College, the home combines comfort, style, and location. The first floor features a stunning updated kitchen with new shaker-style cabinets, granite countertops, and stainless-steel appliances. A full bath, first-floor laundry with a new washer and dryer, and the flexibility of a spacious 4th bedroom or additional living space complete the main level. Upstairs, you'll find a generously sized full bathroom with a double vanity, along with three additional bedrooms. The extensive renovations include new flooring, electrical, heating system, plumbing, bathrooms, gorgeous kitchen and more. With nothing left to do but move in, this home is ready to enjoy or add to your rental portfolio!
Active
Listed by: EXP Realty • Ryan Goodell • Cell: 603-313-7541
$329,000
41 Manchester Street, Keene, NH 03431
4beds
1,142sqft
Single Family Residence
Built in 1920
10,454 Square Feet Lot
$-- Zestimate®
$288/sqft
$-- HOA
What's special
First-floor laundryStunning updated kitchenNew flooringStainless-steel appliancesNew washer and dryerNew shaker-style cabinetsGranite countertops
- 33 days
- 708
- 73
Zillow last checked:
Listing updated:
Listed by:
Ryan Goodell,
EXP Realty Cell:603-313-7541
Source: PrimeMLS,MLS#: 5112172
Facts & features
Interior
Bedrooms & bathrooms
- Bedrooms: 4
- Bathrooms: 2
- Full bathrooms: 2
Heating
- Propane
Cooling
- None
Appliances
- Included: Dishwasher, Dryer, Electric Range, Refrigerator, Washer
- Laundry: 1st Floor Laundry
Features
- Flooring: Carpet, Vinyl Plank
- Basement: Full,Unfinished,Interior Entry
Interior area
- Total structure area: 1,867
- Total interior livable area: 1,142 sqft
- Finished area above ground: 1,142
- Finished area below ground: 0
Property
Parking
- Parking features: Gravel
Features
- Levels: Two
- Stories: 2
- Patio & porch: Covered Porch
- Exterior features: Shed, Storage
- Frontage length: Road frontage: 100
Lot
- Size: 10,454 Square Feet
- Features: Landscaped, Level
Details
- Parcel number: KEENM114L4
- Zoning description: COM
- Special conditions: Standard
Construction
Type & style
- Home type: SingleFamily
- Architectural style: Bungalow,Craftsman
- Property subtype: Single Family Residence
Materials
- Wood Frame
- Foundation: Concrete
- Roof: Asphalt Shingle
Condition
- New construction: No
- Year built: 1920
Utilities & green energy
- Electric: Circuit Breakers
- Sewer: Public Sewer
- Utilities for property: Other
Community & HOA
Location
- Region: Keene
Financial & listing details
- Price per square foot: $288/sqft
- Tax assessed value: $179,500
- Annual tax amount: $6,169
- Date on market: 9/30/2026
- Road surface type: Paved
Estimated market value
Not available
Estimated sales range
Not available
Not available
Price history
| Date | Event | Price |
|---|---|---|
| 9/30/2026 | Listed for sale | $329,000+19.6%$288/sqft |
Source:  PrimeMLS #5112172 Report a problem | ||
| 11/15/2023 | Sold | $275,000+2.2%$241/sqft |
Source: PrimeMLS #4970141 Report a problem | ||
| 10/7/2023 | Price change | $269,000-6.9%$236/sqft |
Source: PrimeMLS #4970141 Report a problem | ||
| 9/27/2023 | Price change | $289,000-3.3%$253/sqft |
Source: PrimeMLS #4970141 Report a problem | ||
| 9/15/2023 | Listed for sale | $299,000+149.2%$262/sqft |
Source: PrimeMLS #4970141 Report a problem | ||
| 12/7/2022 | Sold | $120,000$105/sqft |
Source: PrimeMLS #4926173 Report a problem | ||
| 11/23/2022 | Contingent | $120,000$105/sqft |
Source: PrimeMLS #4926173 Report a problem | ||
| 11/4/2022 | Price change | $120,000-11.1%$105/sqft |
Source: PrimeMLS #4926173 Report a problem | ||
| 9/18/2022 | Price change | $135,000-9.4%$118/sqft |
Source: PrimeMLS #4926173 Report a problem | ||
| 8/19/2022 | Listed for sale | $149,000+35.5%$130/sqft |
Source: PrimeMLS #4926173 Report a problem | ||
| 12/10/2021 | Sold | $110,000-14.7%$96/sqft |
Source: Public Record Report a problem | ||
| 7/11/2018 | Sold | $129,000$113/sqft |
Source: Public Record Report a problem | ||
| 7/11/2018 | Listed for sale | $129,000$113/sqft |
Source: BH&G - The Masiello Group #4621169 Report a problem | ||
| 5/29/2018 | Pending sale | $129,000$113/sqft |
Source: BH&G - The Masiello Group #4621169 Report a problem | ||
| 5/10/2018 | Price change | $129,000-6.5%$113/sqft |
Source: BH&G - The Masiello Group #4621169 Report a problem | ||
| 5/2/2018 | Listed for sale | $138,000$121/sqft |
Source: BH&G - The Masiello Group #4621169 Report a problem | ||
Public tax history
| Year | Property taxes | Tax assessment |
|---|---|---|
| 2024 | $5,936 +44.6% | $179,500 +39.5% |
| 2023 | $4,104 +4.4% | $128,700 +1.6% |
| 2022 | $3,932 -24.4% | $126,700 -23.8% |
| 2021 | $5,199 +9.1% | $166,200 +30% |
| 2020 | $4,764 -0.9% | $127,800 |
| 2019 | $4,805 +1.3% | $127,800 |
| 2018 | $4,744 -0.3% | $127,800 |
| 2017 | $4,757 +5.2% | $127,800 +2.9% |
| 2016 | $4,520 | $124,200 |
Find assessor info on the county website
Monthly payment
Est. payment
Payment breakdown
Explore the cost of this home by adjusting the details. Changes won't be saved.Climate risks
Neighborhood: 03431
Nearby schools
Schools provided by the listing agent
- Middle: Keene Middle School
- High: Keene High School
- District: Keene Sch Dst SAU #29
Source: PrimeMLS. This data may not be complete. We recommend contacting the local school district to confirm school assignments for this home.

Similar homes
- $339,9004 bd1 ba1k sqft24 Colby Street, Keene, NH 03431Active
 MLS ID #5113382, Giselle LaScala. PrimeMLS
- $--4 bd2 ba1.7k sqft702 Marlboro St, Keene, NH 03431Auction
 Auction.com 2
- $289,9002 bd2 ba936 sqft73 Meadow Road, Keene, NH 03431Active
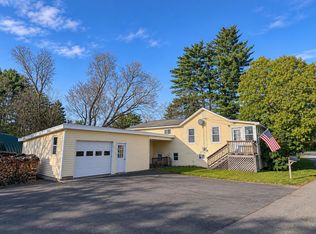 MLS ID #5116600, Corbin Sasner. PrimeMLS
- $365,0004 bd2 ba1.4k sqft259 Church Street, Keene, NH 03431Active
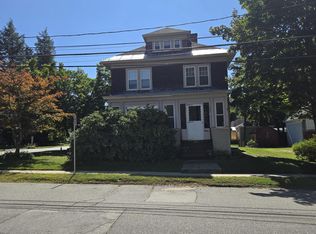 MLS ID #5112873, Nancy Thompson. PrimeMLS
