This is a great 4-bedroom 2-bath house on a .20 acres corner lot. The yard is level and waiting for you to enjoy with the kids, dog and friends. And plenty of room for a firepit. New kitchen with brand new appliances and a counter with stools. The dining room opens to a spacious living room. Enter through the front door and pass through the enclosed porch and into the generous size foyer. Upstairs you will find 4 bedrooms with great closets, a completely renovated full bathroom and a walkup attic. One car detached garage with auto open. This home is within walking distance to downtown Keene, close to Carpenter Field, Robin Hood Park, tennis courts and Gathering Waters, a Waldorf school. Newer windows, 7-year-old roof, 9-year-old hot water heater. Great location with easy access to all the amenities and services you will need. This home is ready for its new owner and all the happy memories to be made.
Active under contract
Listed by: BHG Masiello Keene • Nancy Thompson
$365,000
259 Church Street, Keene, NH 03431
4beds
1,450sqft
Single Family Residence
Built in 1915
8,712 Square Feet Lot
$-- Zestimate®
$252/sqft
$-- HOA
What's special
Newer windowsGenerous size foyerCounter with stoolsEnclosed porchWalkup attic
- 2 days
- 377
- 18
Zillow last checked:
Listing updated:
Listed by:
Nancy Thompson,
BHG Masiello Keene 603-352-5433
Source: PrimeMLS,MLS#: 5112873
Facts & features
Interior
Bedrooms & bathrooms
- Bedrooms: 4
- Bathrooms: 2
- Full bathrooms: 1
- 1/2 bathrooms: 1
Heating
- Oil, Pellet Stove, Steam
Cooling
- None
Appliances
- Included: Dishwasher, Dryer, Range Hood, Electric Range, Refrigerator, Washer
Features
- Dining Area, Kitchen/Dining
- Flooring: Hardwood, Vinyl
- Basement: Concrete Floor,Full,Interior Stairs,Interior Entry
- Attic: Walk-up
Interior area
- Total structure area: 2,175
- Total interior livable area: 1,450 sqft
- Finished area above ground: 1,450
- Finished area below ground: 0
Property
Parking
- Total spaces: 1
- Parking features: Paved, Auto Open, Driveway, Garage, Parking Spaces 1 - 10, Detached
- Garage spaces: 1
- Has uncovered spaces: Yes
Features
- Levels: Two
- Stories: 2
- Patio & porch: Enclosed Porch
- Frontage length: Road frontage: 206
Lot
- Size: 8,712 Square Feet
- Features: Corner Lot, Level, Sidewalks, In Town, Near Shopping, Neighborhood
Details
- Parcel number: KEENM573L58
- Zoning description: Res
- Special conditions: Standard
Construction
Type & style
- Home type: SingleFamily
- Architectural style: Georgian
- Property subtype: Single Family Residence
Materials
- Shake Siding, Vinyl Siding
- Foundation: Concrete
- Roof: Asphalt Shingle
Condition
- New construction: No
- Year built: 1915
Utilities & green energy
- Electric: 100 Amp Service, Circuit Breakers
- Sewer: Public Sewer
- Utilities for property: Cable
Community & HOA
Community
- Security: Smoke Detector(s)
Location
- Region: Keene
Financial & listing details
- Price per square foot: $252/sqft
- Tax assessed value: $202,000
- Annual tax amount: $6,942
- Date on market: 10/5/2026
- Road surface type: Paved
Estimated market value
Not available
Estimated sales range
Not available
Not available
Price history
| Date | Event | Price |
|---|---|---|
| 10/5/2026 | Listed for sale | $365,000+129.6%$252/sqft |
Source:  PrimeMLS #5112873 Report a problem PrimeMLS #5112873 Report a problem | ||
| 9/27/2016 | Sold | $159,000-23.2%$110/sqft |
Source: Agent Provided Report a problem | ||
| 5/2/2006 | Sold | $207,000$143/sqft |
Source: Public Record Report a problem | ||
Public tax history
| Year | Property taxes | Tax assessment |
|---|---|---|
| 2024 | $6,680 +3.7% | $202,000 |
| 2023 | $6,442 +2.8% | $202,000 |
| 2022 | $6,268 -0.8% | $202,000 |
| 2021 | $6,319 +10.6% | $202,000 +31.8% |
| 2020 | $5,715 -0.9% | $153,300 |
| 2019 | $5,764 +1.3% | $153,300 |
| 2018 | $5,690 -0.7% | $153,300 -0.4% |
| 2017 | $5,728 +2.3% | $153,900 |
| 2016 | $5,600 | $153,900 |
Find assessor info on the county website
Monthly payment
Est. payment
Payment breakdown
Explore the cost of this home by adjusting the details. Changes won't be saved.Climate risks
Neighborhood: 03431
Nearby schools
Schools provided by the listing agent
- Elementary: Franklin Elementary
- Middle: Keene Middle School
- High: Keene High School
- District: Keene Sch Dst SAU #29
Source: PrimeMLS. This data may not be complete. We recommend contacting the local school district to confirm school assignments for this home.


Similar homes
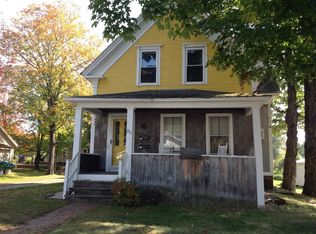
- $365,0005 bd1 ba1.5k sqft87 Water Street, Keene, NH 03431Active
 MLS ID #5113130, Paul Rodenhauser. PrimeMLS
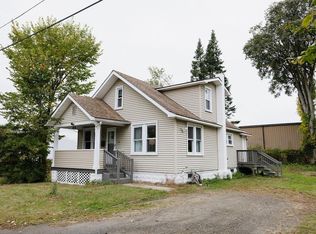
 - $--4 bd2 ba1.7k sqft702 Marlboro St, Keene, NH 03431AuctionAuction.com 2
- $419,9004 bd2 ba2k sqft55 Wilder Street, Keene, NH 03431Active
 MLS ID #5113274, Giselle LaScala. PrimeMLS
 - $329,0004 bd2 ba1.1k sqft41 Manchester Street, Keene, NH 03431Active
 MLS ID #5112172, Ryan Goodell. PrimeMLS
