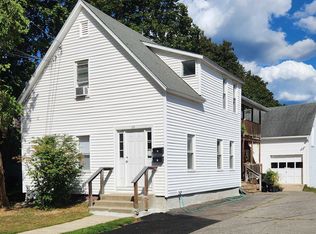
Welcome home! This charming 4 bedroom, 1.5 bath New Englander has just completed extensive renovations balancing the timeless character and warmth of the home with thoughtful updates throughout. Step into the home through the welcoming front foyer with refinished hardwood and board and batten walls that lead you to the dining room, stairway or living room spaces. The dining room features stained glass, a continuation of board and batten walls and a decorative ceiling medallion with new lighting. Looking for a first floor bedroom, office or den space? Look no further than right off the formal dining room and the space is yours. Enjoy cooking in your new kitchen with stainless steel appliances, new cabinetry, shelving, and granite counter tops. The kitchen also has a bonus butlers pantry with extra cabinetry, shelving, and a butcher block countertop. Do you want first floor laundry? Enjoy the bright natural light in the new half bath with washer and dryer included. Upstairs you will find three updated bedrooms and a new full bath to complete the space. Outside, the .29 acre lot features a fenced backyard, offering a private space for pets, play, or relaxing. The attached barn and separate storage sheds provide all the extra room you need for hobbies, seasonal equipment and tools. Located just blocks away from the heart of downtown Keene, it's close to schools, parks, dining and shopping conveniences while nestled nicely into a sidewalk neighborhood setting. This move-in-ready home is just waiting for its next owner to unpack and begin a new chapter.
Active
Listed by: Coldwell Banker Realty Bedford NH • Tara Lynn Jenkins
$399,000
91 Carroll Street, Keene, NH 03431
4beds
1,463sqft
Single Family Residence
Built in 1880
0.29 Acres Lot
$387,200 Zestimate®
$273/sqft
$-- HOA
What's special
- 55 days
- 1,031
- 64
Zillow last checked:
Listing updated:
Listed by:
Tara Lynn Jenkins,
Coldwell Banker Realty Bedford NH Phone:508-272-3845
Source: PrimeMLS,MLS#: 5103339
Facts & features
Interior
Bedrooms & bathrooms
- Bedrooms: 4
- Bathrooms: 2
- Full bathrooms: 1
- 1/2 bathrooms: 1
Heating
- Oil, Forced Air, Wood Stove
Cooling
- None
Appliances
- Included: Dishwasher, Dryer, Microwave, Electric Range, Refrigerator, Washer, Electric Stove
- Laundry: 1st Floor Laundry
Features
- Ceiling Fan(s), Lead/Stain Glass
- Flooring: Hardwood, Tile
- Basement: Full,Unfinished,Interior Entry
Interior area
- Total structure area: 2,035
- Total interior livable area: 1,463 sqft
- Finished area above ground: 1,463
- Finished area below ground: 0
Property
Parking
- Parking features: Dirt, Gravel
Features
- Levels: 1.75
- Stories: 1.75
- Patio & porch: Covered Porch
- Exterior features: Shed
- Fencing: Partial
- Frontage length: Road frontage: 62
Lot
- Size: 0.29 Acres
- Features: Level, Sidewalks, Near Shopping, Near School(s)
Details
- Additional structures: Barn(s), Outbuilding
- Parcel number: KEENM549L28
- Zoning description: Residential
- Special conditions: Standard
Construction
Type & style
- Home type: SingleFamily
- Architectural style: New Englander
- Property subtype: Single Family Residence
Materials
- Wood Frame, Wood Siding
- Foundation: Brick, Concrete, Fieldstone
- Roof: Asphalt Shingle,Slate
Condition
- New construction: No
- Year built: 1880
Utilities & green energy
- Electric: 100 Amp Service, Circuit Breakers
- Sewer: Public Sewer
- Utilities for property: Cable Available, T1 Available, Phone Available
Community & HOA
Community
- Security: Smoke Detector(s)
Location
- Region: Keene
Financial & listing details
- Price per square foot: $273/sqft
- Tax assessed value: $168,600
- Annual tax amount: $6,025
- Date on market: 8/4/2026
- Road surface type: Paved
Estimated market value
$387,200
$368,000 - $407,000
$2,379/mo
Price history
| Date | Event | Price |
|---|---|---|
| 8/13/2026 | Listed for sale | $399,000+77.3%$273/sqft |
Source:  PrimeMLS #5103339 Report a problem PrimeMLS #5103339 Report a problem | ||
| 12/1/2025 | Sold | $225,000-6.3%$154/sqft |
Source: PrimeMLS #5045107 Report a problem | ||
| 9/30/2025 | Price change | $240,000-14.3%$164/sqft |
Source: PrimeMLS #5045107 Report a problem | ||
| 8/26/2025 | Price change | $280,000-13.8%$191/sqft |
Source: PrimeMLS #5045107 Report a problem | ||
| 7/14/2025 | Price change | $325,000-7.1%$222/sqft |
Source: PrimeMLS #5045107 Report a problem | ||
| 6/6/2025 | Listed for sale | $349,900$239/sqft |
Source: PrimeMLS #5045107 Report a problem | ||
Public tax history
| Year | Property taxes | Tax assessment |
|---|---|---|
| 2024 | $5,576 +3.7% | $168,600 |
| 2023 | $5,377 +2.8% | $168,600 |
| 2022 | $5,232 -0.8% | $168,600 |
| 2021 | $5,274 +10.8% | $168,600 +32% |
| 2020 | $4,761 -0.9% | $127,700 |
| 2019 | $4,802 +1.3% | $127,700 |
| 2018 | $4,740 -0.3% | $127,700 |
| 2017 | $4,753 +2.3% | $127,700 |
| 2016 | $4,647 | $127,700 |
Find assessor info on the county website
Monthly payment
Est. payment
Payment breakdown
Explore the cost of this home by adjusting the details. Changes won't be saved.Climate risks
Neighborhood: 03431
Nearby schools
Schools provided by the listing agent
- Elementary: Franklin Elementary
- Middle: Keene Middle School
- High: Keene High School
- District: Keene Central School District
Source: PrimeMLS. This data may not be complete. We recommend contacting the local school district to confirm school assignments for this home.

Similar homes
- $399,0004 bd2 ba1.2k sqft158 Pako Avenue, Keene, NH 03431Active
 MLS ID #5110105, Laurie Mack. PrimeMLS
 - $369,9003 bd2 ba1.3k sqft27 Russell Street, Keene, NH 03431Active
 MLS ID #5110691, Mary Duquette. PrimeMLS
 - $449,9004 bd2 ba1.7k sqft11 Woodridge Road, Keene, NH 03431Active
 MLS ID #5110138, Ashleigh Hutwelker. PrimeMLS
 - $449,9003 bd1 ba1.8k sqft52 Allen Court, Keene, NH 03431Active
 MLS ID #5110048, Christine Houston. PrimeMLS
