A rare opportunity to own a property where historic character, versatility, and an exceptional in-town location come together. Set behind a welcoming front porch, 87 Water Street offers the warmth and architectural details of an earlier era with thoughtful updates for today’s lifestyle. Inside, you’ll find an inviting eat-in kitchen with a distinctive tin ceiling and pantry, wood floors, bullseye molding, updated windows, a thoughtfully preserved original stained-glass window, and an abundance of oversized closets. Original character is thoughtfully woven throughout, creating a sense of warmth and authenticity that is increasingly difficult to find. Tidy, comfortable, and move-in ready, the home also features a newer boiler. The backyard offers ample space for gardening, entertaining, recreation, and outdoor enjoyment. A substantial outbuilding provides exceptional versatility, with generous workshop and storage space, vehicle parking, electricity, and a second floor. The structure has received City of Keene Planning Board approval for conversion to a one-bedroom residential unit, offering valuable potential for additional living space or other uses. Buyer to verify current status, approvals, and permitted use with the City. The location is equally compelling, with downtown Keene, the Co-op, playgrounds, schools, shops, restaurants, and other amenities all within easy walking distance. Enjoy the convenience of an in-town lifestyle with the added space and flexibility this property provides. With its character-filled interior, substantial outbuilding, inviting outdoor spaces, and walkable location, 87 Water Street offers a unique combination of history, functionality, and future potential. Most furnishings may also be available for purchase. Schedule your showing today!
Active
Listed by: BHG Masiello Keene • Paul Rodenhauser • 603-352-5433
Price cut: $41K (10/29)
$324,000
87 Water Street, Keene, NH 03431
5beds
1,539sqft
Single Family Residence
Built in 1903
6,534 Square Feet Lot
$318,100 Zestimate®
$211/sqft
$-- HOA
What's special
Historic characterCharacter-filled interiorWelcoming front porchUpdated windowsWood floorsNewer boilerDistinctive tin ceiling
- 24 days
- 973
- 44
Zillow last checked:
Listing updated:
Listed by:
Paul Rodenhauser,
BHG Masiello Keene 603-352-5433,
Susan A Doyle,
BHG Masiello Keene
Source: PrimeMLS,MLS#: 5113130
Facts & features
Interior
Bedrooms & bathrooms
- Bedrooms: 5
- Bathrooms: 1
- 3/4 bathrooms: 1
Heating
- Oil, Steam
Cooling
- None
Appliances
- Included: Dishwasher, Dryer, Electric Range, Refrigerator, Washer
- Laundry: Laundry Hook-ups
Features
- Natural Light, Natural Woodwork, Walk-In Closet(s)
- Flooring: Carpet, Combination, Other, Vinyl, Wood
- Basement: Unfinished,Walk-Out Access
- Attic: Attic with Hatch/Scuttle
Interior area
- Total structure area: 2,283
- Total interior livable area: 1,539 sqft
- Finished area above ground: 1,539
- Finished area below ground: 0
Property
Parking
- Total spaces: 1
- Parking features: Paved, Storage Above, Driveway, On Site
- Garage spaces: 1
- Has uncovered spaces: Yes
Accessibility
- Accessibility features: 1st Floor Bedroom, Paved Parking
Features
- Levels: 1.75
- Stories: 1.75
- Patio & porch: Porch, Covered Porch
- Exterior features: Garden, Other - See Remarks
- Frontage length: Road frontage: 74
Lot
- Size: 6,534 Square Feet
- Features: City Lot, Level, In Town, Near Paths, Near School(s)
Details
- Additional structures: Outbuilding
- Parcel number: KEENM585L59
- Zoning description: RP
- Special conditions: Standard
Construction
Type & style
- Home type: SingleFamily
- Architectural style: New Englander
- Property subtype: Single Family Residence
Materials
- Wood Frame, Aluminum Siding, Vinyl Siding
- Foundation: Brick, Concrete, Stone
- Roof: Asphalt Shingle
Condition
- New construction: No
- Year built: 1903
Utilities & green energy
- Electric: 100 Amp Service, Circuit Breakers
- Sewer: Public Sewer
- Utilities for property: Other
Community & HOA
Community
- Security: Smoke Detector(s)
Location
- Region: Keene
Financial & listing details
- Price per square foot: $211/sqft
- Tax assessed value: $189,700
- Annual tax amount: $6,520
- Date on market: 10/7/2026
Estimated market value
$318,100
$302,000 - $334,000
$2,834/mo
Price history
| Date | Event | Price |
|---|---|---|
| 10/29/2026 | Price change | $324,000-11.2%$211/sqft |
Source:  PrimeMLS #5113130 Report a problem | ||
| 10/7/2026 | Listed for sale | $365,000$237/sqft |
Source: PrimeMLS #5113130 Report a problem | ||
Public tax history
| Year | Property taxes | Tax assessment |
|---|---|---|
| 2024 | $6,273 +3.7% | $189,700 |
| 2023 | $6,050 +2.8% | $189,700 |
| 2022 | $5,886 -0.8% | $189,700 |
| 2021 | $5,934 +17.6% | $189,700 +40.2% |
| 2020 | $5,044 -0.8% | $135,300 |
| 2019 | $5,087 +1.3% | $135,300 |
| 2018 | $5,022 +2.2% | $135,300 +2.5% |
| 2017 | $4,913 +2.3% | $132,000 |
| 2016 | $4,803 | $132,000 |
Find assessor info on the county website
Monthly payment
Est. payment
Payment breakdown
Explore the cost of this home by adjusting the details. Changes won't be saved.Climate risks
Neighborhood: 03431
Nearby schools
Schools provided by the listing agent
- Elementary: Wheelock Elementary
- Middle: Keene Middle School
- High: Keene High School
- District: Keene Sch Dst SAU #29
Source: PrimeMLS. This data may not be complete. We recommend contacting the local school district to confirm school assignments for this home.


Similar homes
- $365,0004 bd2 ba1.4k sqft259 Church Street, Keene, NH 03431Active
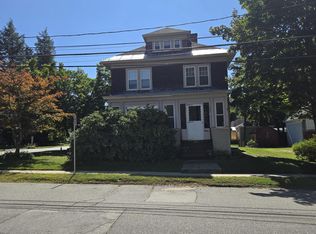 MLS ID #5112873, Nancy Thompson. PrimeMLS
- $319,9004 bd1 ba1.5k sqft128 Marlboro Street, Keene, NH 03431Active
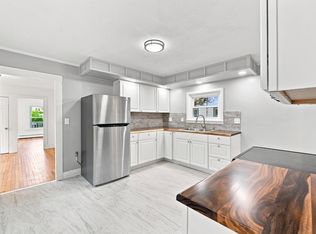 MLS ID #5103806, Anne Blaine Colley. PrimeMLS
- $390,0004 bd2 ba1.8k sqft344 Court Street, Keene, NH 03431Active
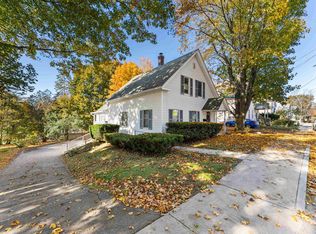 MLS ID #5116280, Jill Exel. PrimeMLS
- $339,9004 bd1 ba1k sqft24 Colby Street, Keene, NH 03431Active
 MLS ID #5113382, Giselle LaScala. PrimeMLS
