Fantastic opportunity to own 2.3 acres in the beautiful Monadnock Region! This affordable 3-bedroom Cape offers a convenient first-floor bedroom, 3/4 bath, wood floors throughout, replacement windows, durable red vinyl siding, and a spacious back deck perfect for entertaining, outdoor dining, or relaxing and enjoying the peaceful surroundings. An above-ground pool adds to the summer fun, while a storage shed provides extra space for outdoor equipment, tools, and toys! The wonderful flat, level lot offers so many possibilities for outdoor enjoyment, including gardening, entertaining, backyard games, a fire pit, play areas, pets, or simply having plenty of room to spread out and enjoy the outdoors. There's space to create your own backyard oasis! Conveniently located just a short drive to downtown Keene, you'll enjoy easy access to local shops, restaurants, grocery stores, healthcare, entertainment, and Keene State College. Outdoor enthusiasts will love nearby hiking at Mount Monadnock, scenic walking and biking trails, and the many recreational opportunities throughout southwestern New Hampshire. Marlborough offers a local school for preschool through grade 8, with students attending Keene High School for grades 9-12. Enjoy the peace and charm of country living while keeping everyday conveniences close by. Whether you're a first-time buyer, looking for an affordable home with acreage, or seeking room to enjoy the outdoors, 78 Webb Depot Road is full of possibilities. Come see all this property has to offer!
Active
Listed by: BHG Masiello Keene • Paul Rodenhauser • 603-352-5433
$265,000
78 Webb Depot Road, Marlborough, NH 03455
3beds
1,088sqft
Single Family Residence
Built in 1870
2.3 Acres Lot
$-- Zestimate®
$244/sqft
$-- HOA
What's special
Convenient first-floor bedroomWonderful flat level lotWood floors throughoutReplacement windowsDurable red vinyl siding
- 11 days
- 2,700
- 307
Zillow last checked:
Listing updated:
Listed by:
Paul Rodenhauser,
BHG Masiello Keene 603-352-5433
Source: PrimeMLS,MLS#: 5116268
Facts & features
Interior
Bedrooms & bathrooms
- Bedrooms: 3
- Bathrooms: 1
- 3/4 bathrooms: 1
Heating
- Forced Air
Cooling
- None
Appliances
- Included: Dishwasher, Dryer, Washer, Electric Stove
Features
- Natural Light, Natural Woodwork, Indoor Storage
- Flooring: Combination, Tile, Wood
- Basement: Unfinished,Interior Entry
Interior area
- Total structure area: 1,760
- Total interior livable area: 1,088 sqft
- Finished area above ground: 1,088
- Finished area below ground: 0
Property
Parking
- Parking features: Dirt, Gravel
Features
- Levels: One and One Half
- Stories: 1.5
- Exterior features: Deck, Garden, Natural Shade, Shed
- Has private pool: Yes
- Pool features: Above Ground
- Frontage length: Road frontage: 300
Lot
- Size: 2.3 Acres
- Features: Country Setting, Landscaped, Level, Wooded
Details
- Additional structures: Outbuilding
- Parcel number: MRLBM05L020
- Zoning description: R-3 Rural Resid
- Special conditions: Standard
Construction
Type & style
- Home type: SingleFamily
- Architectural style: Cape
- Property subtype: Single Family Residence
Materials
- Wood Frame
- Foundation: Stone
- Roof: Shingle
Condition
- New construction: No
- Year built: 1870
Utilities & green energy
- Electric: Circuit Breakers
- Sewer: Public Sewer
- Utilities for property: None
Community & HOA
Location
- Region: Marlborough
Financial & listing details
- Price per square foot: $244/sqft
- Tax assessed value: $141,620
- Annual tax amount: $4,069
- Date on market: 10/30/2026
Estimated market value
Not available
Estimated sales range
Not available
$2,077/mo
Price history
| Date | Event | Price |
|---|---|---|
| 10/30/2026 | Listed for sale | $265,000+107.4%$244/sqft |
Source:  PrimeMLS #5116268 Report a problem | ||
| 7/31/2009 | Sold | $127,800-36.6%$117/sqft |
Source: Public Record Report a problem | ||
| 7/18/2008 | Sold | $201,500+165.1%$185/sqft |
Source: Public Record Report a problem | ||
| 2/17/1999 | Sold | $76,000$70/sqft |
Source: Public Record Report a problem | ||
Public tax history
| Year | Property taxes | Tax assessment |
|---|---|---|
| 2024 | $4,069 +16.9% | $141,620 |
| 2023 | $3,481 -5.9% | $141,620 |
| 2022 | $3,698 +4.9% | $141,620 |
| 2021 | $3,526 +10.2% | $141,620 +39.3% |
| 2020 | $3,199 | $101,640 |
| 2019 | $3,199 -5.1% | $101,640 |
| 2018 | $3,371 +9.9% | $101,640 |
| 2016 | $3,067 -9.3% | $101,640 -14.9% |
| 2015 | $3,381 +8.1% | $119,440 +1.7% |
| 2013 | $3,129 +6.1% | $117,410 |
| 2012 | $2,948 -1.3% | $117,410 |
| 2011 | $2,986 -9.8% | $117,410 -17.8% |
| 2010 | $3,309 | $142,800 |
Find assessor info on the county website
Monthly payment
Est. payment
Payment breakdown
Explore the cost of this home by adjusting the details. Changes won't be saved.Climate risks
Neighborhood: 03455
Nearby schools
Schools provided by the listing agent
- Elementary: Marlborough School
- Middle: Marlborough School
- High: Keene High School
- District: Marlborough School District
Source: PrimeMLS. This data may not be complete. We recommend contacting the local school district to confirm school assignments for this home.
Similar homes
- $319,9003 bd1 ba1.3k sqft36 Fitzwilliam Road, Troy, NH 03465Active
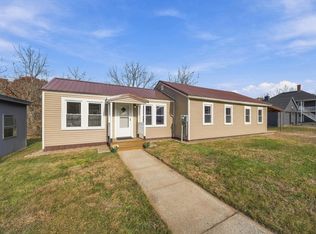 MLS ID #5117007, Steve Petz. PrimeMLS
- $350,0003 bd2 ba1.3k sqft6 Hamilton Court, Jaffrey, NH 03452Active
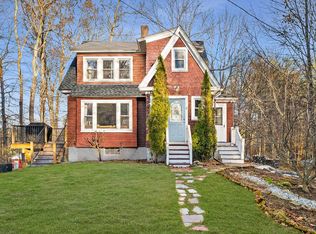 MLS ID #5116928, Erica L Martinage. PrimeMLS
- $299,9003 bd1 ba1.3k sqft185 North Street, Keene, NH 03431Active
 MLS ID #5114921, Paul Rodenhauser. PrimeMLS
- $--3 bd2 ba1.5k sqft519 N Shore Rd, Spofford, NH 03462Auction
 Xome
