Welcome to 169 Gilsum Street in Keene! This well-located 3–5-bedroom ranch is just minutes from downtown Keene and Keene State College. The main level features an open-concept kitchen and living area, a primary bedroom with a convenient ¾ bath, two additional bedrooms, and a full bath. The partially finished basement offers added flexibility with two bonus rooms, laundry room, another bonus room, and utility/storage space. Outside, enjoy a level lot with a deck and storage shed. A great opportunity for a first home, dorm alternative, or investment/rental property!
Active
Listed by: BHHS Verani Realty Hampstead • Angeline Gorham
Price cut: $10K (9/23)
$340,000
169 Gilsum Street, Keene, NH 03431
3beds
1,560sqft
Ranch
Built in 2007
0.39 Acres Lot
$-- Zestimate®
$218/sqft
$-- HOA
What's special
- 60 days
- 1,063
- 40
Zillow last checked:
Listing updated:
Listed by:
Angeline Gorham,
BHHS Verani Realty Hampstead Cell:603-620-1717
Source: PrimeMLS,MLS#: 5104549
Facts & features
Interior
Bedrooms & bathrooms
- Bedrooms: 3
- Bathrooms: 2
- Full bathrooms: 1
- 3/4 bathrooms: 1
Heating
- Oil, Baseboard
Cooling
- None
Appliances
- Included: Dishwasher, Dryer, Microwave, Refrigerator, Washer, Electric Stove
- Laundry: In Basement
Features
- Ceiling Fan(s), Kitchen/Dining, Kitchen/Living
- Flooring: Carpet, Laminate, Tile
- Windows: Blinds
- Basement: Bulkhead,Concrete,Partially Finished,Interior Stairs,Sump Pump,Interior Access,Interior Entry
Interior area
- Total structure area: 2,080
- Total interior livable area: 1,560 sqft
- Finished area above ground: 1,040
- Finished area below ground: 520
Property
Parking
- Parking features: Gravel
Accessibility
- Accessibility features: 1st Floor 3/4 Bathroom, 1st Floor Bedroom, 1st Floor Full Bathroom, 1st Floor Hrd Surfce Flr, Bathroom w/Step-in Shower, Kitchen w/5 Ft. Diameter, One-Level Home
Features
- Levels: One
- Stories: 1
- Exterior features: Deck
Lot
- Size: 0.39 Acres
- Features: Level
Details
- Parcel number: KEENM530L55
- Zoning description: LD
- Special conditions: Standard
Construction
Type & style
- Home type: SingleFamily
- Architectural style: Ranch
- Property subtype: Ranch
Materials
- Wood Frame, Vinyl Siding
- Foundation: Concrete
- Roof: Asphalt Shingle
Condition
- New construction: No
- Year built: 2007
Utilities & green energy
- Electric: Circuit Breakers
- Sewer: Public Sewer
- Utilities for property: Cable Available
Community & HOA
Location
- Region: Keene
Financial & listing details
- Price per square foot: $218/sqft
- Tax assessed value: $216,500
- Annual tax amount: $7,441
- Date on market: 8/12/2026
- Road surface type: Paved
Estimated market value
Not available
Estimated sales range
Not available
Not available
Price history
| Date | Event | Price |
|---|---|---|
| 9/23/2026 | Price change | $340,000-2.9%$218/sqft |
Source:  PrimeMLS #5104549 Report a problem PrimeMLS #5104549 Report a problem | ||
| 8/19/2026 | Price change | $350,000-7.9%$224/sqft |
Source: PrimeMLS #5104549 Report a problem | ||
| 8/12/2026 | Listed for sale | $380,000+22.7%$244/sqft |
Source: PrimeMLS #5104549 Report a problem | ||
| 5/22/2023 | Sold | $309,724+3.3%$199/sqft |
Source: PrimeMLS #4948844 Report a problem | ||
| 5/15/2023 | Contingent | $299,900$192/sqft |
Source: PrimeMLS #4948844 Report a problem | ||
| 4/15/2023 | Listed for sale | $299,900+57.9%$192/sqft |
Source: PrimeMLS #4948844 Report a problem | ||
| 8/21/2020 | Sold | $189,900$122/sqft |
Source: PrimeMLS #4824857 Report a problem | ||
Public tax history
| Year | Property taxes | Tax assessment |
|---|---|---|
| 2024 | $7,160 +3.7% | $216,500 |
| 2023 | $6,904 +9.9% | $216,500 +6.9% |
| 2022 | $6,284 -0.8% | $202,500 |
| 2021 | $6,334 +28.8% | $202,500 +53.5% |
| 2020 | $4,917 -0.8% | $131,900 |
| 2019 | $4,959 +1.3% | $131,900 |
| 2018 | $4,896 -0.3% | $131,900 |
| 2017 | $4,909 +2.3% | $131,900 |
| 2016 | $4,800 | $131,900 |
Find assessor info on the county website
Monthly payment
Est. payment
Payment breakdown
Explore the cost of this home by adjusting the details. Changes won't be saved.Climate risks
Neighborhood: 03431
Nearby schools
Schools provided by the listing agent
- Elementary: Franklin Elementary School
- Middle: Keene Middle School
- High: Keene High School
- District: Keene Sch Dst SAU #29
Source: PrimeMLS. This data may not be complete. We recommend contacting the local school district to confirm school assignments for this home.
Similar homes
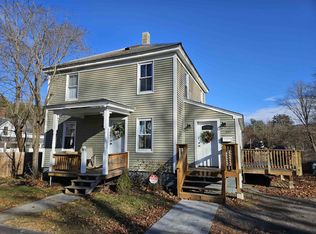
- $339,9003 bd1 ba934 sqft64 Fox Circle, Keene, NH 03431Active
 MLS ID #5108651, Max R Beebe. PrimeMLS
 - $400,0004 bd2 ba1.5k sqft43 Birch Street, Keene, NH 03431Active
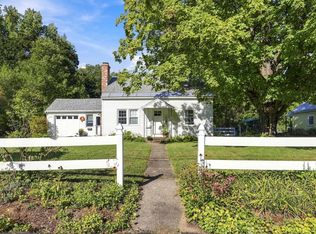 MLS ID #5110259, Christopher Ware. PrimeMLS
 - $369,9003 bd2 ba1.3k sqft27 Russell Street, Keene, NH 03431Active
 MLS ID #5110691, Mary Duquette. PrimeMLS
 - $300,0002 bd1 ba864 sqft123 Gilsum Street, Keene, NH 03431Active
 MLS ID #5110383, Denise Whitney. PrimeMLS
