Tucked into a peaceful private setting just outside Putney Village, this charming 4-acre property captures the spirit of rural Vermont living. Surrounded by woods, open space, and abundant wildlife, the property offers a wonderful sense of privacy while remaining close to the village’s lively arts, culture, and community. The 2,100-square-foot home is thoughtfully suited to first-floor living, with a comfortable primary bedroom featuring an en-suite bath. A spacious deck invites you to slow down and enjoy the changing seasons, whether listening to the sounds of nature, watching wildlife, or gathering with friends. A fabulous pond adds to the property’s natural beauty and provides a tranquil centerpiece for this special piece of land. The large two-car garage offers plenty of room for vehicles, tools, and Vermont projects, while the full barn provides generous storage above and additional space below - ideal for a workshop, studio, hobbies, or simply embracing the possibilities of country living. The partially finished basement adds even more flexible space. With its combination of privacy, acreage, pond, barn, and proximity to Putney Village, this is a quintessential Vermont setting - a place to put down roots, enjoy the land, and live at a slower, more connected pace. This property will need a bit of love and it will be well worth it! Open House Saturday Oct. 10. 11:00-1:00
Pending
Listed by: Berkley & Veller Greenwood Country • Oona M Madden • Off: 802-254-6400
$359,000
56 Old Stage Road, Putney, VT 05346
3beds
2,099sqft
Ranch
Built in 1990
4.1 Acres Lot
$-- Zestimate®
$171/sqft
$-- HOA
What's special
Spacious deck
- 23 days
- 1,072
- 119
Zillow last checked:
Listing updated:
Listed by:
Oona M Madden,
Berkley & Veller Greenwood Country Off:802-254-6400
Source: PrimeMLS,MLS#: 5113029
Facts & features
Interior
Bedrooms & bathrooms
- Bedrooms: 3
- Bathrooms: 2
- Full bathrooms: 1
- 3/4 bathrooms: 1
Heating
- Propane, Multi Fuel, Baseboard, Electric, Forced Air, Wood Stove
Cooling
- None
Appliances
- Included: Dishwasher, Freezer, Microwave, Gas Range, Refrigerator, Instant Hot Water, Tank Water Heater
- Laundry: 1st Floor Laundry
Features
- Cathedral Ceiling(s), Ceiling Fan(s), Dining Area, Kitchen/Dining, Primary BR w/ BA, Natural Light, Natural Woodwork
- Flooring: Carpet, Hardwood, Laminate, Vinyl
- Basement: Daylight,Full,Partially Finished,Interior Stairs,Interior Entry
- Fireplace features: Wood Stove Hook-up
Interior area
- Total structure area: 2,099
- Total interior livable area: 2,099 sqft
- Finished area above ground: 1,735
- Finished area below ground: 364
Property
Parking
- Total spaces: 2
- Parking features: Gravel
- Garage spaces: 2
Accessibility
- Accessibility features: 1st Floor Bedroom, 1st Floor Full Bathroom, Laundry Access w/No Steps, Bathroom w/Tub, Hard Surface Flooring, 1st Floor Laundry
Features
- Levels: One
- Stories: 1
- Exterior features: Deck, Garden, Natural Shade
- Waterfront features: Pond Site
- Frontage length: Road frontage: 436
Lot
- Size: 4.1 Acres
- Features: Country Setting, Hilly, Level, Rolling Slope
Details
- Additional structures: Outbuilding
- Parcel number: 50415810644
- Zoning description: Rural Residential
- Special conditions: Standard
Construction
Type & style
- Home type: SingleFamily
- Architectural style: Ranch
- Property subtype: Ranch
Materials
- Aluminum Siding
- Foundation: Concrete
- Roof: Asphalt Shingle
Condition
- New construction: No
- Year built: 1990
Utilities & green energy
- Electric: Circuit Breakers
- Sewer: Concrete, Private Sewer
- Utilities for property: Cable
Community & HOA
Location
- Region: Putney
Financial & listing details
- Price per square foot: $171/sqft
- Tax assessed value: $394,300
- Annual tax amount: $7,569
- Date on market: 10/6/2026
- Exclusions: Washer and Dryer
- Road surface type: Gravel
Estimated market value
Not available
Estimated sales range
Not available
Not available
Price history
| Date | Event | Price |
|---|---|---|
| 10/13/2026 | Pending sale | $359,000$171/sqft |
Source:  PrimeMLS #5113029 Report a problem | ||
| 10/6/2026 | Listed for sale | $359,000+79.5%$171/sqft |
Source: PrimeMLS #5113029 Report a problem | ||
| 6/10/2019 | Sold | $200,000-11.1%$95/sqft |
Source: PrimeMLS #4728786 Report a problem | ||
| 11/26/2018 | Listed for sale | $225,000-18.2%$107/sqft |
Source: Brattleboro Area Realty #4728786 Report a problem | ||
| 10/27/2006 | Sold | $275,000$131/sqft |
Source: Public Record Report a problem | ||
Public tax history
| Year | Property taxes | Tax assessment |
|---|---|---|
| 2024 | -- | $394,300 +68.4% |
| 2023 | -- | $234,100 |
| 2022 | -- | $234,100 |
| 2021 | -- | $234,100 |
| 2020 | -- | $234,100 -1% |
| 2019 | -- | $236,400 |
| 2018 | -- | $236,400 |
| 2017 | -- | $236,400 |
| 2016 | -- | $236,400 +9900% |
| 2015 | -- | $2,364 |
| 2014 | -- | $2,364 +2.7% |
| 2013 | -- | $2,301 |
| 2012 | -- | $2,301 |
| 2011 | -- | $2,301 |
| 2010 | -- | $2,301 |
| 2009 | -- | $2,301 |
| 2008 | -- | $2,301 |
| 2007 | -- | $2,301 +12.1% |
| 2006 | -- | $2,053 +75.5% |
| 2003 | $3,908 | $1,170 |
Find assessor info on the county website
Monthly payment
Est. payment
Payment breakdown
Explore the cost of this home by adjusting the details. Changes won't be saved.Climate risks
Neighborhood: 05346
Nearby schools
Schools provided by the listing agent
- Elementary: Putney Central School
- Middle: Brattleboro Area Middle School
- High: Brattleboro High School
- District: Windham Southeast
Source: PrimeMLS. This data may not be complete. We recommend contacting the local school district to confirm school assignments for this home.
Similar homes
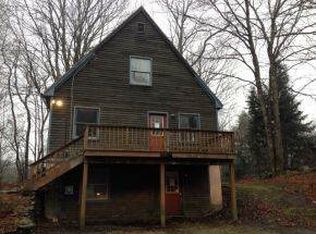
- $369,9003 bd2 ba1.2k sqft256 Trail Road, Westminster, VT 05346Active
 MLS ID #5110216, Logan Nicoll. PrimeMLS
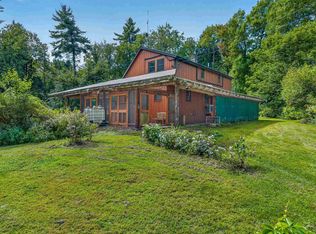
- $425,0003 bd2 ba1.7k sqft3669 US Route 5, Westminster, VT 05158Active
 MLS ID #5115570, Julie Lowe. PrimeMLS
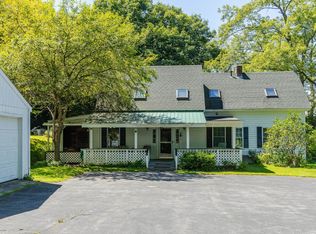
- $360,9003 bd2 ba2k sqft1750 Route 9, Chesterfield, NH 03462Active
 MLS ID #5106922, Heather A Pelow. PrimeMLS
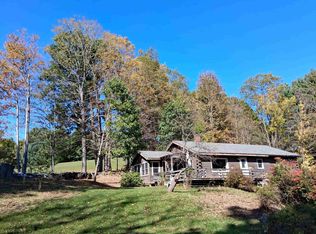
- $339,0003 bd2 ba1.3k sqft625 Black Mountain Road, Brattleboro, VT 05301Active
 MLS ID #5113538, Heidi Bernier. PrimeMLS
