Well maintained 4-bedroom, 2 full bath In-town cape on a large open and sunny lot in a sought after West Brattleboro neighborhood. The house features a large bright living room and a well equipped eat-in kitchen with granite counter tops and stainless appliances which walks out to the large private patio. The main level also has 2 bedrooms, a tiled full bath with pedestal sink tub/shower unit, The entire main floor has gleaming hardwood floors. Upstairs are 2 carpeted bedrooms both with large walk-in closets with additional storage space. The bedrooms share a 2nd tiled full bath. The full walk-out basement has a direct entry 1 car garage open to the paved driveway, as well as laundry hookups. Green Efficiency is a major benefit of the home and the roof top solar array, Tesla Battery Wall, and hybrid water heater make the carbon footprint much smaller. One of the greatest attributes of the property is the back yard complete with a wonderful blue stone patio with built-in fire pit and privacy fence, raised bed gardens, established perennials and garden shed. The back yard is very private and is bathed in full sun for much of the day. Convenient location less than a mile from the Memorial Park, the Farmers Market, Brattleboro Memorial Hospital and just minutes from downtown. The first showings will be delayed until the Open House on Saturday October 24th from noon to 2pm. Don't miss you chance to see this house before its sold!
Coming soon 10/24
Listed by: BHG Masiello Brattleboro • Steve Schoppmeyer • 802-257-1111
$349,900
311 Guilford Street, Brattleboro, VT 05301
4beds
1,152sqft
Single Family Residence
Built in 1975
0.48 Acres Lot
$-- Zestimate®
$304/sqft
$-- HOA
What's special
- 14 hours
- 136
- 12
Zillow last checked:
Listing updated:
Listed by:
Steve Schoppmeyer,
BHG Masiello Brattleboro 802-257-1111
Source: PrimeMLS,MLS#: 5115066
Facts & features
Interior
Bedrooms & bathrooms
- Bedrooms: 4
- Bathrooms: 2
- Full bathrooms: 2
Heating
- Oil, Hot Air
Cooling
- None
Appliances
- Included: Dishwasher, Range Hood, Microwave, Electric Range, Refrigerator
- Laundry: Laundry Hook-ups, In Basement
Features
- Kitchen/Living, Indoor Storage
- Flooring: Carpet, Hardwood, Tile
- Windows: Blinds
- Basement: Concrete,Concrete Floor,Full,Unfinished,Walkout,Walk-Up Access
Interior area
- Total structure area: 1,920
- Total interior livable area: 1,152 sqft
- Finished area above ground: 1,152
- Finished area below ground: 0
Property
Parking
- Total spaces: 1
- Parking features: Paved, Direct Entry, Underground
- Garage spaces: 1
Accessibility
- Accessibility features: 1st Floor Bedroom, 1st Floor Full Bathroom
Features
- Levels: Two
- Stories: 2
- Patio & porch: Patio
- Exterior features: Garden, Shed
- Fencing: Partial
- Frontage length: Road frontage: 138
Lot
- Size: 0.48 Acres
- Features: Landscaped, Sloped
Details
- Parcel number: 8102511292
- Zoning description: RD / R
- Special conditions: Standard
Construction
Type & style
- Home type: SingleFamily
- Architectural style: Cape
- Property subtype: Single Family Residence
Materials
- Wood Frame, Vinyl Siding
- Foundation: Block, Concrete
- Roof: Architectural Shingle
Condition
- New construction: No
- Year built: 1975
Utilities & green energy
- Electric: 100 Amp Service, Circuit Breakers, Net Meter
- Sewer: Public Sewer
- Utilities for property: Cable at Site
Community & HOA
Community
- Security: Carbon Monoxide Detector(s), Smoke Detector(s)
Location
- Region: Brattleboro
Financial & listing details
- Price per square foot: $304/sqft
- Tax assessed value: $171,690
- Annual tax amount: $5,575
- Date on market: 10/21/2026
- Road surface type: Paved
Estimated market value
Not available
Estimated sales range
Not available
Not available
Price history
| Date | Event | Price |
|---|---|---|
| 7/17/2023 | Sold | $294,000$255/sqft |
Source: Public Record Report a problem | ||
| 8/30/2022 | Sold | $294,000+5.2%$255/sqft |
Source:  PrimeMLS #4921313 Report a problem | ||
| 7/21/2022 | Contingent | $279,500$243/sqft |
Source: PrimeMLS #4921313 Report a problem | ||
| 7/18/2022 | Listed for sale | $279,500+29.4%$243/sqft |
Source: PrimeMLS #4921313 Report a problem | ||
| 4/5/2017 | Sold | $216,000+31.7%$188/sqft |
Source: PrimeMLS #4625614 Report a problem | ||
| 1/20/2011 | Sold | $164,000-5.7%$142/sqft |
Source: Public Record Report a problem | ||
| 11/4/2010 | Listed for sale | $174,000$151/sqft |
Source: The Masiello Group Real Estate #4031838 Report a problem | ||
Public tax history
| Year | Property taxes | Tax assessment |
|---|---|---|
| 2024 | -- | $171,690 |
| 2023 | -- | $171,690 |
| 2022 | -- | $171,690 |
| 2021 | -- | $171,690 |
| 2020 | -- | $171,690 |
| 2019 | -- | $171,690 |
| 2018 | -- | $171,690 |
| 2017 | -- | $171,690 |
| 2016 | -- | $171,690 +9899.4% |
| 2015 | -- | $1,717 |
| 2014 | -- | $1,717 |
| 2013 | -- | $1,717 |
| 2012 | -- | $1,717 |
| 2011 | -- | $1,717 |
| 2010 | -- | $1,717 +14.2% |
| 2009 | -- | $1,504 |
| 2008 | -- | $1,504 |
| 2007 | -- | $1,504 |
Find assessor info on the county website
Monthly payment
Est. payment
Payment breakdown
Explore the cost of this home by adjusting the details. Changes won't be saved.Climate risks
Neighborhood: West Brattleboro
Nearby schools
Schools provided by the listing agent
- District: Brattleboro School District
Source: PrimeMLS. This data may not be complete. We recommend contacting the local school district to confirm school assignments for this home.
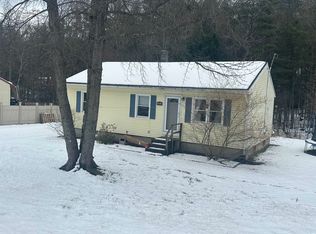
Similar homes
- $339,0003 bd2 ba1.3k sqft625 Black Mountain Road, Brattleboro, VT 05301Active
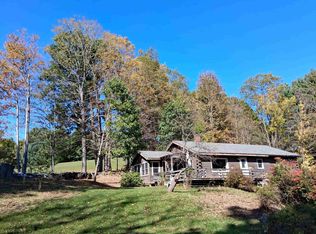 MLS ID #5113538, Heidi Bernier. PrimeMLS
- $275,0003 bd1 ba1.1k sqft43 Winter Street, Brattleboro, VT 05301Active
 MLS ID #5114102, Christine M Lewis. PrimeMLS
- $320,0003 bd2 ba1.1k sqft39 Atwood Street, Brattleboro, VT 05301Active
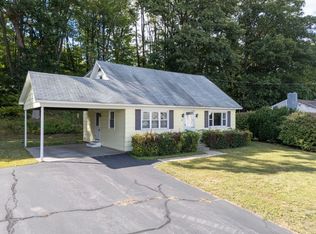 MLS ID #5075506, Christine M Lewis. PrimeMLS
- $310,0003 bd2 ba1.5k sqft627 Abbott Road, Brattleboro, VT 05301Active
 MLS ID #5111605, Ginny M Read. PrimeMLS
