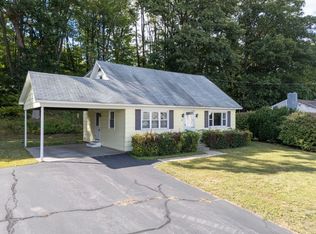
In the heart of it all! Just minutes to everything Brattleboro...Day or night, there is something fun to do....movies, eats, hiking and so may other choices....3 generations have lived in and loved this home, gardening, sipping on the back deck, saying hello on the Vermont front porch. An era when homes were built with good bones, craftsmanship and quality hard to afford today. A pretty face to the street, the lot is double with lots of room in the back for family and friends. Lots of updates, nice eat in kitchen, dining room with built in china cabinet and lots of windows, an attic with heat just waiting for finishing, sweet period stair case to take you to bed at night. This is a sweet find, comfortable, well maintained, waiting for a new generation, ready for love of home and new adventures. Open house Saturday, September 19th from 11 am - 1 pm
Active
Listed by: Brattleboro Area Realty • Christine M Lewis
Price cut: $25K (10/3)
$300,000
36 Pine Street, Brattleboro, VT 05301
3beds
1,406sqft
Single Family Residence
Built in 1900
8,276 Square Feet Lot
$-- Zestimate®
$213/sqft
$-- HOA
What's special
Attic with heatNice eat in kitchenVermont front porchSweet period staircase
- 19 days
- 1,527
- 138
Zillow last checked:
Listing updated:
Listed by:
Christine M Lewis,
Brattleboro Area Realty 802-257-1335
Source: PrimeMLS,MLS#: 5110381
Facts & features
Interior
Bedrooms & bathrooms
- Bedrooms: 3
- Bathrooms: 2
- 3/4 bathrooms: 1
- 1/2 bathrooms: 1
Heating
- Oil, Baseboard, Hot Water
Cooling
- None
Appliances
- Included: Electric Range, Refrigerator, Warming Drawer
- Laundry: Laundry Hook-ups, In Basement
Features
- Dining Area, Responsive Lite Contrl(s), Natural Light, Indoor Storage, Programmable Thermostat
- Flooring: Hardwood, Wood, Vinyl Plank
- Windows: Double Pane Windows
- Basement: Concrete,Concrete Floor,Frost Wall,Full,Partially Finished,Interior Stairs,Storage Space,Unfinished,Interior Access,Exterior Entry,Basement Stairs,Interior Entry
- Attic: Walk-up
Interior area
- Total structure area: 2,219
- Total interior livable area: 1,406 sqft
- Finished area above ground: 1,281
- Finished area below ground: 125
Property
Parking
- Total spaces: 1
- Parking features: Paved, Driveway, Garage, Off Street, On Site, On Street, Detached
- Garage spaces: 1
- Has uncovered spaces: Yes
Accessibility
- Accessibility features: 1st Floor Hrd Surfce Flr, Mailbox Access w/No Steps, Bathroom w/Step-in Shower, Paved Parking
Features
- Levels: 2.5
- Stories: 2.5
- Patio & porch: Porch, Covered Porch
- Exterior features: Building, Deck, Garden, Natural Shade, Shed, Storage
- Has private pool: Yes
- Pool features: Above Ground
- Fencing: Partial
- Frontage length: Road frontage: 57
Lot
- Size: 8,276 Square Feet
- Features: City Lot, Landscaped, Level, Open Lot, Sidewalks, Slight, Street Lights, Trail/Near Trail, Walking Trails, In Town, Near Paths, Near Shopping, Neighborhood, Near Public Transit, Near Hospital, Near School(s)
Details
- Additional structures: Outbuilding
- Parcel number: 8102515562
- Zoning description: Res
- Special conditions: Standard
- Other equipment: Other
Construction
Type & style
- Home type: SingleFamily
- Architectural style: Craftsman
- Property subtype: Single Family Residence
Materials
- Stucco Exterior
- Foundation: Below Frost Line, Block
- Roof: Slate
Condition
- New construction: No
- Year built: 1900
Utilities & green energy
- Electric: Circuit Breakers
- Sewer: Public Sewer
- Utilities for property: Phone, Cable at Site, Telephone at Site
Community & HOA
Community
- Security: Smoke Detector(s), Battery Smoke Detector
Location
- Region: Brattleboro
Financial & listing details
- Price per square foot: $213/sqft
- Tax assessed value: $150,800
- Annual tax amount: $5,392
- Date on market: 9/17/2026
- Road surface type: Paved
Estimated market value
Not available
Estimated sales range
Not available
Not available
Price history
| Date | Event | Price |
|---|---|---|
| 10/3/2026 | Price change | $300,000-7.7%$213/sqft |
Source:  PrimeMLS #5110381 Report a problem PrimeMLS #5110381 Report a problem | ||
| 9/28/2026 | Price change | $325,000-7.1%$231/sqft |
Source: PrimeMLS #5110381 Report a problem | ||
| 9/17/2026 | Listed for sale | $350,000$249/sqft |
Source: PrimeMLS #5110381 Report a problem | ||
Public tax history
| Year | Property taxes | Tax assessment |
|---|---|---|
| 2024 | -- | $150,800 |
| 2023 | -- | $150,800 |
| 2022 | -- | $150,800 |
| 2021 | -- | $150,800 |
| 2020 | -- | $150,800 |
| 2019 | -- | $150,800 |
| 2018 | -- | $150,800 |
| 2017 | -- | $150,800 |
| 2016 | -- | $150,800 +9900% |
| 2015 | -- | $1,508 |
| 2014 | -- | $1,508 |
| 2013 | -- | $1,508 |
| 2012 | -- | $1,508 |
| 2011 | -- | $1,508 |
| 2010 | -- | $1,508 -3.3% |
| 2009 | -- | $1,559 |
| 2008 | -- | $1,559 |
| 2007 | -- | $1,559 |
Find assessor info on the county website
Monthly payment
Est. payment
Payment breakdown
Explore the cost of this home by adjusting the details. Changes won't be saved.Climate risks
Neighborhood: 05301
Similar homes
- $269,0003 bd1 ba1k sqft455 South Main Street, Brattleboro, VT 05301Active
 MLS ID #5097858, Christine M Lewis. PrimeMLS
 - $320,0003 bd2 ba1.1k sqft39 Atwood Street, Brattleboro, VT 05301Active
 MLS ID #5075506, Christine M Lewis. PrimeMLS
 - $270,0002 bd1 ba1k sqft41 Organ Street, Brattleboro, VT 05301Active
 MLS ID #5109722, Desiree Stango. PrimeMLS
 - $340,0004 bd3 ba1.9k sqft50 Oak Grove Avenue, Brattleboro, VT 05301Active
 MLS ID #5091977, Kerry Mulverhill. PrimeMLS
