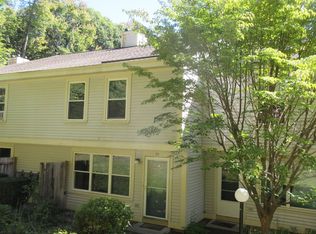
Rare opportunity to enjoy single-level living with all modern conveniences on the main floor in this magnificent condo unit. Featuring a spacious primary bedroom with a walk-in closet and full en-suite bathroom, this home offers comfort and functionality throughout. A second bedroom provides flexibility for guests, a home office, or additional living space. The open-concept kitchen and dining area features quality KitchenAid appliances and flows seamlessly into the inviting living room. An additional full bathroom, first-floor laundry, and a walkout patio complete the main level. Large windows provide an abundance of natural light throughout the home. The finished lower level offers a spacious family room with a walkout door, a convenient half bath, and an additional large unfinished area ideal for storage, a workshop, or hobby space. Only a handful of units at Morningside Commons offer this highly desirable floor plan. Enjoy all the amenities Morningside Commons has to offer, including an inground pool, tennis and pickleball courts, and beautifully maintained grounds. Leave the snow removal, lawn care, and landscaping to someone else and enjoy the ease of low-maintenance living.
Active
Listed by: Berkley & Veller Greenwood Country • Desiree Stango
Price cut: $6K (9/10)
$299,000
136 Morningside Commons, Brattleboro, VT 05301
2beds
1,607sqft
Condominium, Townhouse
Built in 1998
-- sqft lot
$-- Zestimate®
$186/sqft
$-- HOA
What's special
- 118 days
- 312
- 19
Zillow last checked:
Listing updated:
Listed by:
Desiree Stango,
Berkley & Veller Greenwood Country Off:802-254-6400
Source: PrimeMLS,MLS#: 5093917
Facts & features
Interior
Bedrooms & bathrooms
- Bedrooms: 2
- Bathrooms: 3
- Full bathrooms: 2
- 1/2 bathrooms: 1
Heating
- Propane, Baseboard, Hot Water
Cooling
- Wall Unit(s)
Appliances
- Included: Dishwasher, Dryer, Microwave, Refrigerator, Washer, Gas Stove, Water Heater off Boiler
- Laundry: 1st Floor Laundry
Features
- Ceiling Fan(s), Dining Area, Natural Light, Walk-In Closet(s)
- Flooring: Tile, Vinyl, Wood
- Windows: Blinds, Screens
- Basement: Climate Controlled,Concrete,Daylight,Finished,Insulated,Partially Finished,Interior Stairs,Storage Space,Walkout,Interior Access,Exterior Entry,Interior Entry
Interior area
- Total structure area: 2,739
- Total interior livable area: 1,607 sqft
- Finished area above ground: 1,132
- Finished area below ground: 475
Property
Parking
- Parking features: Shared Driveway, Paved, Assigned, On Site, Carport
- Has carport: Yes
Accessibility
- Accessibility features: 1st Floor Bedroom, 1st Floor Full Bathroom, Access to Common Areas, Laundry Access w/No Steps, Mailbox Access w/No Steps, Access to Parking, Paved Parking, 1st Floor Laundry, Handicap Modified
Features
- Levels: One
- Stories: 1
- Exterior features: Trash, Basketball Court, Natural Shade, Tennis Court(s)
- Has private pool: Yes
- Pool features: In Ground
- Frontage length: Road frontage: 0
Lot
- Features: Condo Development, Landscaped, Level, Sidewalks, Walking Trails, In Town, Near Shopping, Neighborhood, Near Public Transit, Near Railroad, Near Hospital, Near School(s)
Details
- Parcel number: 8102512973
- Zoning description: PUD
- Special conditions: Standard
Construction
Type & style
- Home type: Townhouse
- Property subtype: Condominium, Townhouse
Materials
- Wood Frame, Vinyl Siding
- Foundation: Concrete
- Roof: Asphalt Shingle
Condition
- New construction: No
- Year built: 1998
Utilities & green energy
- Electric: Circuit Breakers
- Sewer: Public Sewer
- Utilities for property: Phone, Cable, Telephone at Site, Fiber Optic Internt Avail
Community & HOA
Community
- Security: Smoke Detector(s)
HOA
- Amenities included: Maintenance Structure, Master Insurance, Landscaping, Basketball Court, Common Acreage, Snow Removal, Tennis Court(s), Trash Removal
- Additional fee info: Fee: $294
Location
- Region: Brattleboro
Financial & listing details
- Price per square foot: $186/sqft
- Tax assessed value: $178,390
- Annual tax amount: $6,212
- Date on market: 6/10/2026
Estimated market value
Not available
Estimated sales range
Not available
Not available
Price history
| Date | Event | Price |
|---|---|---|
| 9/10/2026 | Price change | $299,000-2%$186/sqft |
Source:  PrimeMLS #5093917 Report a problem PrimeMLS #5093917 Report a problem | ||
| 7/22/2026 | Price change | $305,000-3.2%$190/sqft |
Source: PrimeMLS #5093917 Report a problem | ||
| 6/14/2026 | Listed for sale | $315,000+53.7%$196/sqft |
Source: PrimeMLS #5093917 Report a problem | ||
| 9/28/2020 | Sold | $205,000$128/sqft |
Source: Public Record Report a problem | ||
Public tax history
| Year | Property taxes | Tax assessment |
|---|---|---|
| 2024 | -- | $178,390 |
| 2023 | -- | $178,390 |
| 2022 | -- | $178,390 |
| 2021 | -- | $178,390 |
| 2020 | -- | $178,390 |
| 2019 | -- | $178,390 |
| 2018 | -- | $178,390 |
| 2017 | -- | $178,390 |
| 2016 | -- | $178,390 +9899.4% |
| 2015 | -- | $1,784 |
| 2014 | -- | $1,784 |
| 2013 | -- | $1,784 |
| 2012 | -- | $1,784 |
| 2011 | -- | $1,784 |
| 2010 | -- | $1,784 |
Find assessor info on the county website
Monthly payment
Est. payment
Payment breakdown
Explore the cost of this home by adjusting the details. Changes won't be saved.Climate risks
Neighborhood: 05301
Nearby schools
Schools provided by the listing agent
- Elementary: Brattleboro Elem Schools
- Middle: Brattleboro Area Middle School
- High: Brattleboro High School
- District: Windham Southeast
Source: PrimeMLS. This data may not be complete. We recommend contacting the local school district to confirm school assignments for this home.
- $237,000-- bd-- ba-- sqft94 Morningside Cmns, Brattleboro, VT 05301Off Market
- $248,0002 bd2 ba1k sqft94 Morningside Commons, Brattleboro, VT 05301Off Market
- $220,200-- bd-- ba-- sqft100 Morningside Cmns, Brattleboro, VT 05301Off Market
- $217,100-- bd-- ba-- sqft90 Morningside Cmns, Brattleboro, VT 05301Off Market
Similar homes
- $300,0003 bd2 ba1.4k sqft36 Pine Street, Brattleboro, VT 05301Active
 MLS ID #5110381, Christine M Lewis. PrimeMLS
 - $189,5002 bd2 ba966 sqft29 Morningside Commons, Brattleboro, VT 05301Active
 MLS ID #5112756, Sally Fegley. PrimeMLS
 - $284,0003 bd1 ba1.1k sqft48 Wilsons Woods Road, Brattleboro, VT 05301Active
 MLS ID #5108647, Cassandra Ehrlich. PrimeMLS
 - $340,0004 bd3 ba1.9k sqft50 Oak Grove Avenue, Brattleboro, VT 05301Active
 MLS ID #5091977, Kerry Mulverhill. PrimeMLS
