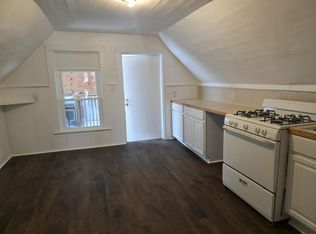
Turn-Key Investment in the Heart of Brattleboro! This versatile three-unit multifamily property offers an excellent opportunity for investors. Two of the three units have been recently and extensively renovated, featuring brand-new flooring, fresh paint, modern baseboards, and updated plumbing and light fixtures. All three units are currently occupied, providing immediate cash flow. Unit 2 also benefits from a recently installed water heater. Enjoy peace of mind with separate utilities, state lead compliance, vinyl siding, and several replacement windows. Located in a highly walkable area—just steps from downtown, grocery stores, the hospital, and public transit—this property combines low maintenance with strong income potential. The spacious 2-bedroom units feature bright living areas and comfortable bedroom sizes, while the 1-bedroom unit offers a cozy, efficient layout. Each unit is thoughtfully designed to maximize natural light and functional living space. Off-street parking included. With major updates already completed—including vinyl siding, selective window replacements, and recent interior renovations—this property is designed for low-overhead management. The separate utility configuration allows tenants to manage their own heating and electric costs, further simplifying ownership. Don't miss this opportunity to own a high-quality multifamily property in one of Brattleboro's most convenient locations. Schedule your showing today!
Active
Listed by: EXP Realty • Kate Barry • 833-388-2480
$284,000
5 Reynolds Drive, Brattleboro, VT 05301
5beds
2,360sqft
Multi Family
Built in 1840
-- sqft lot
$282,700 Zestimate®
$120/sqft
$-- HOA
What's special
Functional living spaceRecently installed water heaterOff-street parking includedComfortable bedroom sizesFresh paintCozy efficient layoutModern baseboards
- 264 days
- 333
- 22
Zillow last checked:
Listing updated:
Listed by:
Kate Barry,
EXP Realty Phone:603-547-0852
Source: PrimeMLS,MLS#: 5075171
Facts & features
Interior
Bedrooms & bathrooms
- Bedrooms: 5
- Bathrooms: 3
- Full bathrooms: 3
Heating
- Propane, Vented Gas Heater
Cooling
- None
Appliances
- Included: Propane Water Heater
Features
- Flooring: Carpet, Laminate, Vinyl, Wood
- Basement: Crawl Space,Dirt Floor,Unfinished,Interior Entry
Interior area
- Total structure area: 3,240
- Total interior livable area: 2,360 sqft
- Finished area above ground: 2,360
- Finished area below ground: 0
Property
Parking
- Total spaces: 3
- Parking features: Dirt, Parking Spaces 3
Features
- Levels: 3
- Frontage length: Road frontage: 40
Lot
- Size: 3,049 Square Feet
- Features: City Lot, Street Lights, In Town, Near Shopping, Near Hospital
Details
- Parcel number: 8102512934
- Zoning description: RM
Construction
Type & style
- Home type: MultiFamily
- Property subtype: Multi Family
Materials
- Wood Frame, Clapboard Exterior
- Foundation: Concrete, Stone
- Roof: Metal
Condition
- New construction: No
- Year built: 1840
Utilities & green energy
- Electric: Circuit Breakers
- Sewer: Public Sewer
- Water: Public
- Utilities for property: Cable Available, Propane, Phone Available
Community & HOA
Location
- Region: Brattleboro
Financial & listing details
- Price per square foot: $120/sqft
- Tax assessed value: $140,130
- Annual tax amount: $4,550
- Date on market: 1/29/2026
Estimated market value
$282,700
$269,000 - $297,000
$1,936/mo
Price history
| Date | Event | Price |
|---|---|---|
| 6/3/2026 | Price change | $284,000-3.4%$120/sqft |
Source:  PrimeMLS #5075171 Report a problem PrimeMLS #5075171 Report a problem | ||
| 3/28/2026 | Price change | $294,000-1.7%$125/sqft |
Source: PrimeMLS #5075171 Report a problem | ||
| 1/29/2026 | Listed for sale | $299,000+68.8%$127/sqft |
Source: PrimeMLS #5075171 Report a problem | ||
| 3/17/2021 | Sold | $177,120-6.7%$75/sqft |
Source: PrimeMLS #4839179 Report a problem | ||
| 1/7/2021 | Contingent | $189,900+55.7%$80/sqft |
Source: PrimeMLS #4839179 Report a problem | ||
| 7/16/2013 | Sold | $122,000+80.7%$52/sqft |
Source: Public Record Report a problem | ||
| 10/30/2000 | Sold | $67,500$29/sqft |
Source: Public Record Report a problem | ||
Public tax history
| Year | Property taxes | Tax assessment |
|---|---|---|
| 2024 | -- | $140,130 |
| 2023 | -- | $140,130 |
| 2022 | -- | $140,130 |
| 2021 | -- | $140,130 +4.2% |
| 2020 | -- | $134,420 |
| 2019 | -- | $134,420 |
| 2018 | -- | $134,420 |
| 2017 | -- | $134,420 |
| 2016 | -- | $134,420 +9901.5% |
| 2015 | -- | $1,344 |
| 2014 | -- | $1,344 |
| 2013 | -- | $1,344 |
| 2012 | -- | $1,344 |
| 2011 | -- | $1,344 |
| 2010 | -- | $1,344 +4.8% |
| 2009 | -- | $1,283 |
| 2008 | -- | $1,283 |
| 2007 | -- | $1,283 |
Find assessor info on the county website
Monthly payment
Est. payment
Payment breakdown
Explore the cost of this home by adjusting the details. Changes won't be saved.Climate risks
Neighborhood: 05301
Nearby schools
Schools provided by the listing agent
- Elementary: Brattleboro Elem Schools
- Middle: Brattleboro Area Middle School
- High: Brattleboro High School
- District: Brattleboro School District
Source: PrimeMLS. This data may not be complete. We recommend contacting the local school district to confirm school assignments for this home.

Similar homes
- $340,0004 bd3 ba1.9k sqft50 Oak Grove Avenue, Brattleboro, VT 05301Active
 MLS ID #5091977, Kerry Mulverhill. PrimeMLS
 - $289,0003 bd2 ba1.4k sqft36 Pine Street, Brattleboro, VT 05301Active
 MLS ID #5110381, Christine M Lewis. PrimeMLS
 - $230,0002 bd2 ba1.2k sqftBrookside Condo, Brattleboro, VT 05301Active
 MLS ID #5114878, Peggy Winchester. PrimeMLS
 - $289,0002 bd3 ba1.6k sqftMorningside Commons, Brattleboro, VT 05301Active
 MLS ID #5093917, Desiree Stango. PrimeMLS
