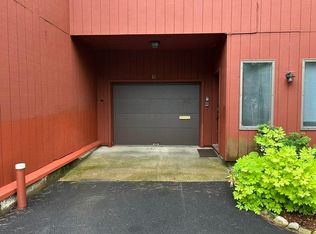
Discover a rare opportunity at 9 Evergreen in Brattleboro, VT. This 2-bedroom, 2-bathroom end unit condo is a blank canvas awaiting your creative vision. While the property requires a full renovation, the heavy lifting has already been done; the interior has been completely cleared out and is clean, making it truly ready for a straightforward and efficient transformation. The end unit position offers added privacy and natural light, further enhanced by the convenience of an attached garage. One of the most unique features of this home is the exceptional backyard lot, which provides ample space for grilling and outdoor relaxation. The location is equally impressive, offering easy walking access to the local trail system, the amenities of Memorial Park, and the popular Brattleboro Farmers Market. Priced to sell and sold as-is, this property is the perfect project for an investor, contractor, or any buyer looking to build instant equity in a prime Brattleboro location.
Closed
Zillow last checked:
Listing updated:
Bought with:
Kate Barry
EXP Realty
Source: PrimeMLS,MLS#: 5088202
Price history
| Date | Event | Price |
|---|---|---|
| 10/1/2026 | Listing removed | $230,000$184/sqft |
Source:  PrimeMLS #5104214 Report a problem PrimeMLS #5104214 Report a problem | ||
| 9/5/2026 | Price change | $230,000-4.2%$184/sqft |
Source: PrimeMLS #5104214 Report a problem | ||
| 8/28/2026 | Price change | $240,000-2%$192/sqft |
Source: PrimeMLS #5104214 Report a problem | ||
| 8/10/2026 | Listed for sale | $245,000-2%$196/sqft |
Source: PrimeMLS #5104214 Report a problem | ||
| 8/8/2026 | Listing removed | $250,000$200/sqft |
Source: PrimeMLS #5099429 Report a problem | ||
| 7/29/2026 | Price change | $250,000-5.7%$200/sqft |
Source: PrimeMLS #5099429 Report a problem | ||
| 7/11/2026 | Listed for sale | $265,000+60.6%$212/sqft |
Source: PrimeMLS #5099429 Report a problem | ||
| 6/20/2026 | Sold | $165,000-5.7%$132/sqft |
Source: PrimeMLS #5088202 Report a problem | ||
| 5/26/2026 | Contingent | $175,000$140/sqft |
Source: eXp Realty #5088202 Report a problem | ||
| 5/11/2026 | Listed for sale | $175,000+86.2%$140/sqft |
Source: PrimeMLS #5088202 Report a problem | ||
| 10/30/2002 | Sold | $94,000$75/sqft |
Source: Public Record Report a problem | ||


Sell for more on Zillow
Get a Zillow Showcase℠ listing at no additional cost and you could sell for .
$224,800
2% more
+$4,496
With Zillow Showcase(estimated)
$229,296
