This inviting 2 bedroom, 2-bathroom townhouse is located with privacy but close to Brattleboro amenities. Drive into your one car garage, in addition there is a storage area and laundry room. The second floor has a spacious living room and galley kitchen with eating nook which flows into a dining room and outdoor deck. The third level of this cozy condominium has a full sectional bathroom and 2 bedrooms with vaulted ceilings. Just next door is the Living Memorial Park offering swimming, baseball games, pickleball, skiing, skating and annual events, The popular Farmer's Market is also close by. Close to 1-91 this convenient property can be your next ....home sweet home. THE SELLERS WILL CONTRIBUTE 5,000.00 FOR CLOSING COST WITH ACCEPTABLE OFFER,
Active
Listed by: Barrett & Valley Assoc. Inc • Janet Lucier • 802-843-2390
Price cut: $10K (9/18)
$230,000
11 Evergreen Lane, Brattleboro, VT 05301
2beds
1,248sqft
Condominium, Townhouse
Built in 1980
-- sqft lot
$227,500 Zestimate®
$184/sqft
$-- HOA
What's special
One car garageDining roomOutdoor deckStorage areaLaundry roomFull sectional bathroom
- 101 days
- 403
- 20
Zillow last checked:
Listing updated:
Listed by:
Janet Lucier,
Barrett & Valley Assoc. Inc 802-843-2390
Source: PrimeMLS,MLS#: 5099302
Facts & features
Interior
Bedrooms & bathrooms
- Bedrooms: 2
- Bathrooms: 2
- Full bathrooms: 1
- 1/2 bathrooms: 1
Heating
- Electric
Cooling
- Wall Unit(s)
Appliances
- Included: Dishwasher, Dryer, Electric Range, Refrigerator, Washer
Features
- Ceiling Fan(s), Vaulted Ceiling(s)
- Flooring: Carpet, Laminate, Vinyl
- Windows: Skylight(s)
- Basement: Slab,Interior Entry
- Has fireplace: Yes
- Fireplace features: Gas
Interior area
- Total structure area: 1,248
- Total interior livable area: 1,248 sqft
- Finished area above ground: 1,248
- Finished area below ground: 0
Property
Parking
- Total spaces: 1
- Parking features: Paved
- Garage spaces: 1
Features
- Levels: 3,Multi-Level
- Stories: 3
Lot
- Features: Condo Development
Details
- Parcel number: 8102513513
- Zoning description: Residental
- Special conditions: Standard
Construction
Type & style
- Home type: Townhouse
- Property subtype: Condominium, Townhouse
Materials
- Wood Siding
- Foundation: Slab w/ Frost Wall
- Roof: Metal
Condition
- New construction: No
- Year built: 1980
Utilities & green energy
- Electric: Circuit Breakers
- Sewer: Community
- Utilities for property: Gas On-Site
Community & HOA
HOA
- Additional fee info: Fee: $300
Location
- Region: Brattleboro
Financial & listing details
- Price per square foot: $184/sqft
- Tax assessed value: $156,000
- Annual tax amount: $5,432
- Date on market: 7/10/2026
Estimated market value
$227,500
$216,000 - $239,000
$1,726/mo
Price history
| Date | Event | Price |
|---|---|---|
| 9/18/2026 | Price change | $230,000-4.2%$184/sqft |
Source:  PrimeMLS #5099302 Report a problem PrimeMLS #5099302 Report a problem | ||
| 8/29/2026 | Price change | $240,000-2%$192/sqft |
Source: PrimeMLS #5099302 Report a problem | ||
| 8/15/2026 | Price change | $245,000-2%$196/sqft |
Source: PrimeMLS #5099302 Report a problem | ||
| 7/10/2026 | Listed for sale | $250,000+96.1%$200/sqft |
Source: PrimeMLS #5099302 Report a problem | ||
| 4/9/2004 | Sold | $127,500$102/sqft |
Source: Public Record Report a problem | ||
Public tax history
| Year | Property taxes | Tax assessment |
|---|---|---|
| 2024 | -- | $156,000 |
| 2023 | -- | $156,000 |
| 2022 | -- | $156,000 |
| 2021 | -- | $156,000 |
| 2020 | -- | $156,000 |
| 2019 | -- | $156,000 |
| 2018 | -- | $156,000 |
| 2017 | -- | $156,000 |
| 2016 | -- | $156,000 +9900% |
| 2015 | -- | $1,560 |
| 2014 | -- | $1,560 |
| 2013 | -- | $1,560 |
| 2012 | -- | $1,560 |
| 2011 | -- | $1,560 |
| 2010 | -- | $1,560 |
Find assessor info on the county website
Monthly payment
Est. payment
Payment breakdown
Explore the cost of this home by adjusting the details. Changes won't be saved.Climate risks
Neighborhood: West Brattleboro
Nearby schools
Schools provided by the listing agent
- Elementary: Academy School
- Middle: Brattleboro Area Middle School
- High: Brattleboro High School
- District: Windham Southeast
Source: PrimeMLS. This data may not be complete. We recommend contacting the local school district to confirm school assignments for this home.
Similar homes
- $230,0002 bd2 ba1.2k sqftBrookside Condo, Brattleboro, VT 05301Active
 MLS ID #5114878, Peggy Winchester. PrimeMLS
 - $190,0002 bd1 ba930 sqftBrookside, Brattleboro, VT 05301Active
 MLS ID #5107706, Angela Sherman. PrimeMLS
 - $189,5002 bd2 ba966 sqft29 Morningside Commons, Brattleboro, VT 05301Active
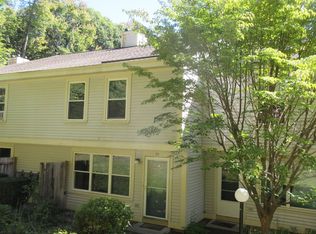 MLS ID #5112756, Sally Fegley. PrimeMLS
 - $339,0003 bd2 ba1.3k sqft625 Black Mountain Road, Brattleboro, VT 05301Active
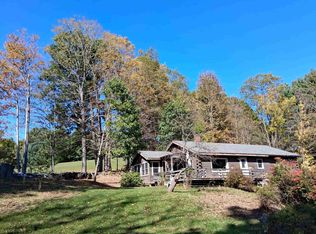 MLS ID #5113538, Heidi Bernier. PrimeMLS
