Desirable 2 bedroom, 1 bath low maintenance, affordable home. Your spacious living/dining area has sliders looking out to the woods and a small yard space. Upstairs are 2 large bedrooms and a full bath. The lower level is a 465 square foot basement for extra storage with washer/dryer. Newer kitchen cabinets, countertop, flooring, bathroom vanity, vinyl windows and front door. This condo is located in a prime location with quick, easy access to I91, Farmers Market and Living Memorial Park. Association fees include heat, water/sewer, landscaping and more.
Active
Listed by: Brattleboro Area Realty • Angela Sherman • 802-257-1335
$190,000
39 Brookside Drive #5, Brattleboro, VT 05301
2beds
930sqft
Condominium, Townhouse
Built in 1966
-- sqft lot
$-- Zestimate®
$204/sqft
$-- HOA
What's special
Small yard spaceNewer kitchen cabinetsVinyl windows
- 47 days
- 267
- 8
Zillow last checked:
Listing updated:
Listed by:
Angela Sherman,
Brattleboro Area Realty 802-257-1335
Source: PrimeMLS,MLS#: 5107706
Facts & features
Interior
Bedrooms & bathrooms
- Bedrooms: 2
- Bathrooms: 1
- Full bathrooms: 1
Heating
- Oil, Baseboard, Hot Water
Cooling
- None
Appliances
- Included: Dishwasher, Dryer, Microwave, Electric Range, Refrigerator, Washer, Electric Water Heater
- Laundry: Laundry Hook-ups, In Basement
Features
- Ceiling Fan(s), Living/Dining, Natural Light, Indoor Storage, Walk-In Closet(s)
- Flooring: Manufactured, Vinyl
- Basement: Concrete,Full,Interior Stairs,Storage Space,Unfinished,Interior Entry
Interior area
- Total structure area: 1,395
- Total interior livable area: 930 sqft
- Finished area above ground: 930
- Finished area below ground: 0
Property
Parking
- Parking features: Shared Driveway, Paved, Driveway, On Site
- Has uncovered spaces: Yes
Features
- Levels: Two
- Stories: 2
- Exterior features: Garden, Natural Shade
Lot
- Features: Condo Development, In Town, Near Shopping, Near Public Transit
Details
- Zoning description: PUD
- Special conditions: Standard
Construction
Type & style
- Home type: Townhouse
- Property subtype: Condominium, Townhouse
Materials
- Wood Frame, Wood Exterior
- Foundation: Concrete
- Roof: Asphalt Shingle
Condition
- New construction: No
- Year built: 1966
Utilities & green energy
- Electric: 100 Amp Service, Circuit Breakers
- Sewer: Public Sewer
- Utilities for property: Cable Available, Phone Available
Community & HOA
Community
- Security: Carbon Monoxide Detector(s), Hardwired Smoke Detector
HOA
- Amenities included: Master Insurance, Snow Removal
- Services included: Heat, Plowing, Sewer, Water, Condo Association Fee
- Additional fee info: Fee: $396
Location
- Region: Brattleboro
Financial & listing details
- Price per square foot: $204/sqft
- Annual tax amount: $3,128
- Date on market: 9/1/2026
- Listing terms: Cash,Conventional
- Road surface type: Paved
Estimated market value
Not available
Estimated sales range
Not available
Not available
Price history
| Date | Event | Price |
|---|---|---|
| 9/1/2026 | Listed for sale | $190,000+5.6%$204/sqft |
Source:  PrimeMLS #5107706 Report a problem PrimeMLS #5107706 Report a problem | ||
| 5/23/2025 | Sold | $180,000$194/sqft |
Source: PrimeMLS #5032013 Report a problem | ||
| 5/2/2025 | Contingent | $180,000$194/sqft |
Source: PrimeMLS #5032013 Report a problem | ||
| 3/13/2025 | Listed for sale | $180,000$194/sqft |
Source: PrimeMLS #5032013 Report a problem | ||
| 2/10/2025 | Listing removed | $180,000$194/sqft |
Source: PrimeMLS #5018669 Report a problem | ||
| 10/15/2024 | Listed for sale | $180,000$194/sqft |
Source: PrimeMLS #5018669 Report a problem | ||
Public tax history
Tax history is unavailable.
Monthly payment
Est. payment
Payment breakdown
Explore the cost of this home by adjusting the details. Changes won't be saved.Climate risks
Neighborhood: West Brattleboro
Nearby schools
Schools provided by the listing agent
- Elementary: Brattleboro Elem Schools
- Middle: Brattleboro Area Middle School
- High: Brattleboro High School
Source: PrimeMLS. This data may not be complete. We recommend contacting the local school district to confirm school assignments for this home.

Similar homes
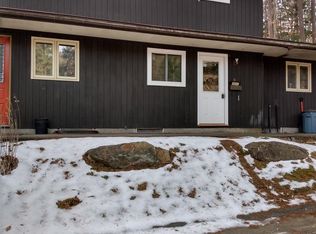
- $189,5002 bd2 ba966 sqft29 Morningside Commons, Brattleboro, VT 05301Active
 MLS ID #5112756, Sally Fegley. PrimeMLS
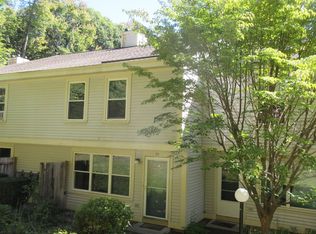
 - $230,0002 bd2 ba1.2k sqftBrookside Condominiums, Brattleboro, VT 05301Active
 MLS ID #5099302, Janet Lucier. PrimeMLS
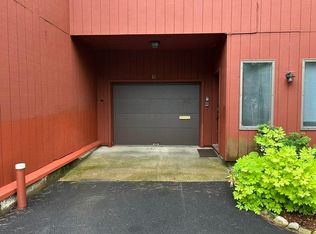
 - $135,0001 bd1 ba685 sqftBrookside, Brattleboro, VT 05301Active
 MLS ID #5081287, Angela Sherman. PrimeMLS
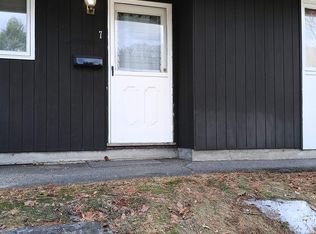
 - $149,9003 bd2 ba1.2k sqft14 Deepwood Park, Brattleboro, VT 05301Active
 MLS ID #5108342, Steve Schoppmeyer. PrimeMLS
