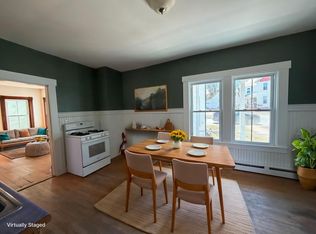
A Home Filled With Possibilities! For the first time in 43 years, this charming and comfortable Organ Street home is ready to welcome its next owner. Offering a spacious, open-concept layout and the possibility of first-floor living, this home is both functional and full of potential. The main level features a generous kitchen that flows naturally into the spacious living and dining area, creating an inviting space for everyday living and entertaining. A full bathroom with both a bathtub and walk-in stall shower, along with a first-floor washer and dryer, adds to the ease and convenience of single-level living. A versatile first-floor den could serve as a bedroom, home office, or additional living space. Upstairs, you'll find a partially finished area with a two-bedroom layout already in place, offering the opportunity to finish the space and make it your own. Whether you envision additional bedrooms, a home office, hobby space, or a combination of uses, there is room to bring your ideas to life. Step outside to enjoy the spacious, fenced-in yard perfect for gardening, entertaining, relaxing, or giving pets room to roam. Whether you're looking for comfortable one-level living or a home with room to grow, this Organ Street property offers a wonderful combination of charm, space, and opportunity. After 43 years, this beloved home is ready for its next chapter. Come see the possibilities for yourself! Open House Sunday, 11:00 AM–1:00 PM.
Active
Listed by: Berkley & Veller Greenwood Country • Desiree Stango
$270,000
41 Organ Street, Brattleboro, VT 05301
2beds
1,061sqft
Single Family Residence
Built in 1860
3,485 Square Feet Lot
$-- Zestimate®
$254/sqft
$-- HOA
What's special
Versatile first-floor denFirst-floor washer and dryerSpacious open-concept layoutGenerous kitchenSpacious fenced-in yard
- 6 days
- 743
- 32
Zillow last checked:
Listing updated:
Listed by:
Desiree Stango,
Berkley & Veller Greenwood Country Off:802-254-6400
Source: PrimeMLS,MLS#: 5109722
Facts & features
Interior
Bedrooms & bathrooms
- Bedrooms: 2
- Bathrooms: 1
- Full bathrooms: 1
Heating
- Propane, Wall Furnace
Cooling
- None
Appliances
- Included: Dishwasher, Dryer, Refrigerator, Washer, Gas Stove
- Laundry: 1st Floor Laundry
Features
- Kitchen/Dining, Living/Dining, Natural Light
- Flooring: Hardwood, Tile
- Has basement: No
Interior area
- Total structure area: 1,061
- Total interior livable area: 1,061 sqft
- Finished area above ground: 1,061
- Finished area below ground: 0
Property
Parking
- Parking features: Gravel, Right-Of-Way (ROW), Carport
- Has carport: Yes
Features
- Stories: 1.25
- Exterior features: Garden, Natural Shade
Lot
- Size: 3,485 Square Feet
- Features: Neighbor Business, In Town, Near Shopping, Neighborhood, Near Public Transit, Near Hospital, Near School(s)
Details
- Parcel number: 8102512952
- Zoning description: Residential
- Special conditions: Standard
Construction
Type & style
- Home type: SingleFamily
- Architectural style: Cape
- Property subtype: Single Family Residence
Materials
- Wood Frame
- Foundation: Concrete Slab
- Roof: Asphalt Shingle
Condition
- New construction: No
- Year built: 1860
Utilities & green energy
- Electric: 100 Amp Service
- Sewer: Public Sewer
- Utilities for property: Propane, Fiber Optic Internt Avail
Community & HOA
Location
- Region: Brattleboro
Financial & listing details
- Price per square foot: $254/sqft
- Tax assessed value: $98,210
- Annual tax amount: $3,433
- Date on market: 9/14/2026
Estimated market value
Not available
Estimated sales range
Not available
Not available
Price history
| Date | Event | Price |
|---|---|---|
| 9/14/2026 | Listed for sale | $270,000$254/sqft |
Source:  PrimeMLS #5109722 Report a problem PrimeMLS #5109722 Report a problem | ||
Public tax history
| Year | Property taxes | Tax assessment |
|---|---|---|
| 2024 | -- | $98,210 |
| 2023 | -- | $98,210 |
| 2022 | -- | $98,210 |
| 2021 | -- | $98,210 |
| 2020 | -- | $98,210 |
| 2019 | -- | $98,210 |
| 2018 | -- | $98,210 |
| 2017 | -- | $98,210 |
| 2016 | -- | $98,210 +9901% |
| 2015 | -- | $982 |
| 2014 | -- | $982 |
| 2013 | -- | $982 |
| 2012 | -- | $982 |
| 2011 | -- | $982 |
| 2010 | -- | $982 +4.6% |
| 2009 | -- | $939 |
| 2008 | -- | $939 |
| 2007 | -- | $939 |
Find assessor info on the county website
Monthly payment
Est. payment
Payment breakdown
Explore the cost of this home by adjusting the details. Changes won't be saved.Climate risks
Neighborhood: 05301
Nearby schools
Schools provided by the listing agent
- Elementary: Brattleboro Elem Schools
- Middle: Brattleboro Area Middle School
- High: Brattleboro High School
- District: Windham Southeast
Source: PrimeMLS. This data may not be complete. We recommend contacting the local school district to confirm school assignments for this home.
Similar homes
- $289,0003 bd1 ba1k sqft145 Belmont Avenue, Brattleboro, VT 05301Active
 MLS ID #5108845, Teddy C Kramer. PrimeMLS
 - $299,0003 bd1 ba1.1k sqft48 Wilsons Woods Road, Brattleboro, VT 05301Active
 MLS ID #5108647, Cassandra Ehrlich. PrimeMLS
 - $350,0003 bd2 ba1.4k sqft36 Pine Street, Brattleboro, VT 05301Active
 MLS ID #5110381, Christine M Lewis. PrimeMLS
 - $285,0003 bd1 ba1k sqft455 South Main Street, Brattleboro, VT 05301Active
 MLS ID #5097858, Christine M Lewis. PrimeMLS
