Charming turnkey home on a beautifully manicured 2-acre yard, offering a cozy and affordable place to live. The property features a one-car garage with direct entry into the foyer/mudroom, newly updated flooring and paint throughout, and a cheerful kitchen with all the essentials. The nicely sized living room has sliders opening to a lovely backyard with a fire pit and plenty of privacy. Two bedrooms are located on the first floor, with a smaller loft-style bedroom upstairs. A larger heated and powered outbuilding is perfect for a workshop, while the backyard also includes a quaint garden shed. Out front, a screened porch provides shade on hot summer days. The expansive, mostly level yard is ideal for all your gardening dreams, with easy access via a town-maintained paved road. Bordering the North River, the home is exempt from the floodplain, with an elevation certificate on file at the town hall. This move-in-ready home awaits you.
Active
Listed by: BHG Masiello Brattleboro • Monica Sumner • 802-257-1111
$299,000
2136 Branch Road, Halifax, VT 05358
3beds
1,370sqft
Single Family Residence
Built in 1950
2 Acres Lot
$300,800 Zestimate®
$218/sqft
$-- HOA
What's special
Charming turnkey homePlenty of privacyQuaint garden shed
- 4 days
- 456
- 38
Zillow last checked:
Listing updated:
Listed by:
Monica Sumner,
BHG Masiello Brattleboro 802-257-1111
Source: PrimeMLS,MLS#: 5115476
Facts & features
Interior
Bedrooms & bathrooms
- Bedrooms: 3
- Bathrooms: 1
- Full bathrooms: 1
Heating
- Oil
Cooling
- None
Appliances
- Included: Dishwasher, Dryer, Refrigerator, Washer, Owned Water Heater
- Laundry: Laundry Hook-ups, 1st Floor Laundry
Features
- Ceiling Fan(s), Dining Area, Kitchen/Dining, Natural Light, Indoor Storage
- Flooring: Laminate, Softwood, Vinyl
- Windows: Blinds
- Basement: Basement Stairs,Insulated,Sump Pump,Unfinished,Interior Entry
- Has fireplace: Yes
- Fireplace features: Gas
Interior area
- Total structure area: 1,598
- Total interior livable area: 1,370 sqft
- Finished area above ground: 1,370
- Finished area below ground: 0
Video & virtual tour
Property
Parking
- Total spaces: 1
- Parking features: Paved, Auto Open, Direct Entry, Covered, Attached
- Garage spaces: 1
Features
- Levels: One and One Half
- Stories: 1.5
- Patio & porch: Covered Porch, Enclosed Porch, Screened Porch
- Exterior features: Deck, Garden, Natural Shade, Shed, Storage
- On waterfront: Yes
- Body of water: East Branch North River
Lot
- Size: 2 Acres
- Features: Country Setting, Landscaped, Level, Open Lot
Details
- Additional structures: Outbuilding
- Parcel number: 27608710031
- Zoning description: rr
- Special conditions: Standard
- Other equipment: Portable Generator, Standby Generator
Construction
Type & style
- Home type: SingleFamily
- Architectural style: Cape
- Property subtype: Single Family Residence
Materials
- Wood Frame, Vinyl Siding
- Foundation: Block
- Roof: Metal,Shingle
Condition
- New construction: No
- Year built: 1950
Utilities & green energy
- Electric: 100 Amp Service, Circuit Breakers, Generator Ready
- Sewer: Septic Tank
- Utilities for property: Propane
Community & HOA
Community
- Security: Carbon Monoxide Detector(s), Smoke Detector(s)
Location
- Region: West Halifax
Financial & listing details
- Price per square foot: $218/sqft
- Tax assessed value: $174,000
- Annual tax amount: $5,087
- Date on market: 10/23/2026
- Exclusions: Mostly furnished with a few exceptions. Freezer does not work in back room.
- Road surface type: Paved
Estimated market value
$300,800
$286,000 - $316,000
$1,926/mo
Price history
| Date | Event | Price |
|---|---|---|
| 10/23/2026 | Listed for sale | $299,000+52.6%$218/sqft |
Source:  PrimeMLS #5115476 Report a problem | ||
| 8/14/2020 | Sold | $196,000-1.5%$143/sqft |
Source: PrimeMLS #4810795 Report a problem | ||
| 6/24/2020 | Pending sale | $199,000$145/sqft |
Source: Better Homes and Gardens Real Estate The Masiello Group #4810795 Report a problem | ||
| 6/13/2020 | Listed for sale | $199,000$145/sqft |
Source: BHG Masiello Brattleboro #4810795 Report a problem | ||
Public tax history
| Year | Property taxes | Tax assessment |
|---|---|---|
| 2024 | -- | $174,000 |
| 2023 | -- | $174,000 |
| 2022 | -- | $174,000 |
| 2021 | -- | $174,000 +20.8% |
| 2020 | -- | $144,000 |
| 2019 | -- | $144,000 -8.5% |
| 2018 | -- | $157,400 |
| 2017 | -- | $157,400 |
| 2016 | -- | $157,400 +9900% |
| 2015 | -- | $1,574 |
| 2014 | -- | $1,574 |
| 2013 | -- | $1,574 |
| 2012 | -- | $1,574 |
| 2011 | -- | $1,574 |
| 2010 | -- | $1,574 -3.6% |
| 2009 | -- | $1,632 |
| 2008 | -- | $1,632 |
| 2007 | -- | $1,632 |
| 2006 | -- | $1,632 |
Find assessor info on the county website
Monthly payment
Est. payment
Payment breakdown
Explore the cost of this home by adjusting the details. Changes won't be saved.Climate risks
Neighborhood: 05358
Nearby schools
Schools provided by the listing agent
- Elementary: Halifax West School
- Middle: Halifax School
Source: PrimeMLS. This data may not be complete. We recommend contacting the local school district to confirm school assignments for this home.
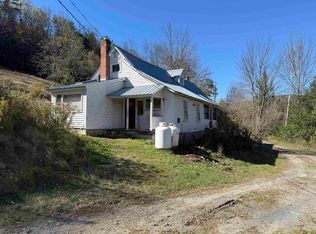
Similar homes
- $295,0003 bd2 ba2k sqft1359 Brook Road, Halifax, VT 05358Active
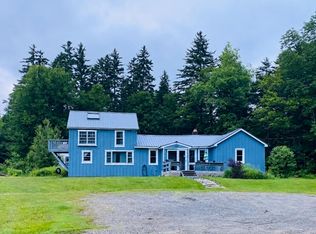 MLS ID #5115771, Derek Greene. PrimeMLS
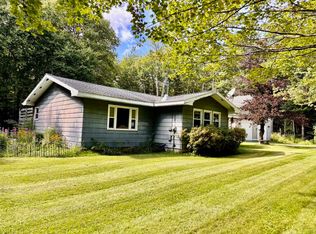
- $269,0002 bd2 ba1.6k sqft195 Vermont Route 112, Whitingham, VT 05342Active
 MLS ID #5115663, Grayson VanHendrick. PrimeMLS
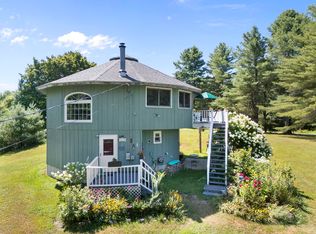
- $309,0003 bd1 ba1.2k sqft639 Wilmington Cross Road, Whitingham, VT 05361Active
 MLS ID #5106844, Donald Koelsch. PrimeMLS
- $299,0003 bd2 ba1.8k sqft1192 Chapel Hill Road, Whitingham, VT 05361Active
 MLS ID #5058111, Cliff Leinonen. PrimeMLS
